
- Date : April 2025 | DUA Villa
- Featured Project : DUA Villa
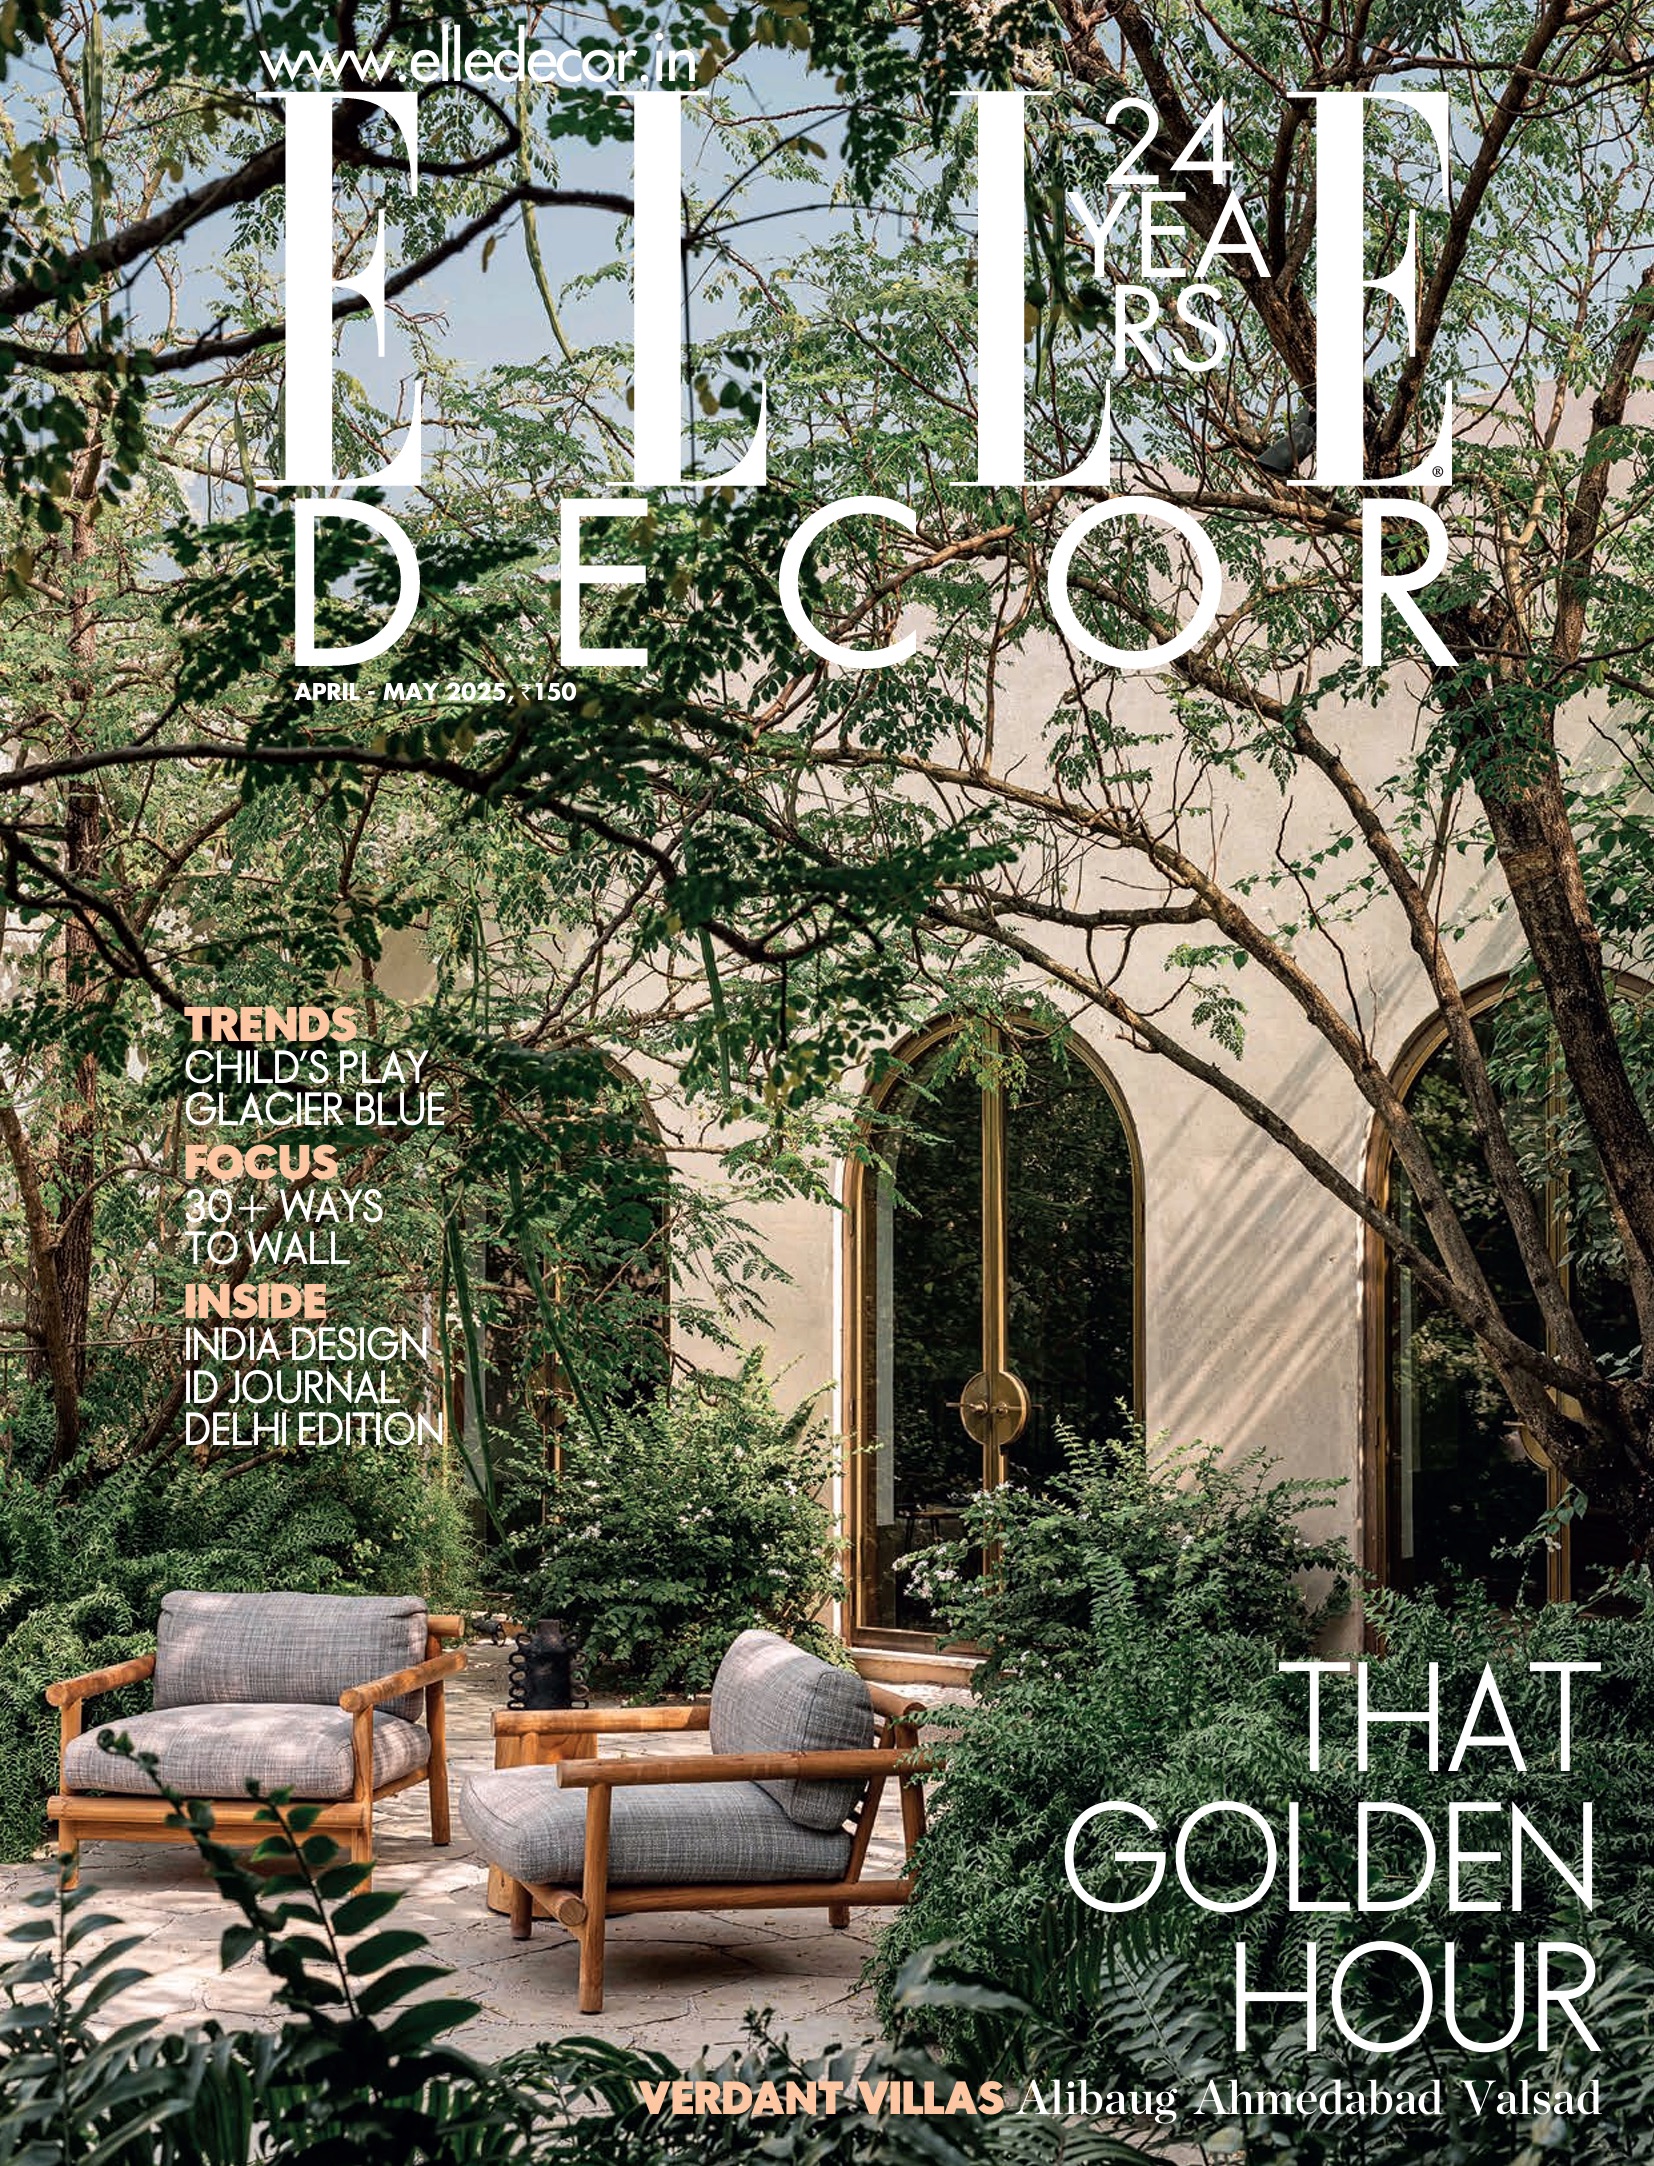
DUA Villa on the cover of Elle Decor India.
Rajashree Balaram writes:
”Defined by outsized verandahs, arches, labyrinths, skylights and a landscape straight out of a fairytale, Robert Verrijt, Shefali Balwani and Rohit Mankar of Architecture BRIO alongside Kunaal Maniar craft the DUA Villa in Awas, Alibaug that is a king in size but a philosopher at heart”It’s the kind of weekend home that would inspire a gush of superlatives.
Yet despite being spread over 21,000 sq ft, it is not the largeness that demands your attention, but its quietude and unbridled reverence for nature that will ultimately spur the adjectives to tumble forth. It is as if the villa in Alibaug exults softly in its celebration of light, air, and the benevolence of earth, with a hearty nod to mystery, simplicity and reserve. Though it packs much — seven bedrooms, a gymnasium, a library room, a games room, a prayer room, a dining area, a living room, staff quarters, two courtyards, a swimming pool, a wraparound verandah — the resolute shunning of flamboyance is visible all around in DUA Villa. Instead, there is an intelligent layering of interstitial spaces — inner garden-view verandahs, nooks, recesses, passages, peristyles and an entrance foyer — that transforms the home into a cavernous, labyrinthine wonderland. Anyone unfamiliar to the floor plan is likely to run into a ‘where-am-I’ moment while they figure their way around the house.
Architects Robert Verrijt and Shefali Balwani credit their design inspiration to their travels to Portuguese monasteries. (Even an inbuilt window seating area takes up four metres of the living room.) “It’s a deeply introverted home with a lot of shaded space. It is as much about looking in as it is about looking out into the lovely landscape,” says Robert, “Even in the heaviest of monsoons, the deep verandahs would not allow the rain to hit the windows. It feels very protected that way.” The fortress-y thickness of the walls adds to the formidable might of the single-storied structure. It took 25 months for Robert, Shefali and Rohit Mankar of Architecture BRIO to finish the project, in collaboration with landscape architect Kunaal Maniar. “We built a shed around the site and worked through the monsoon. The site looked like an airport hangar and we even got into the habit of referring to it as such,” mentions Rohit. Much of the land is still dominated by a mango orchard. In addition, Kunaal (along with his team: Hamza Barafwala and Pandurang Patil Senior Landscape Associates, Attula Maher and Gajendra Mandrekar Landscape Architects and Nikhil Kawale, Horticulturist) has cultivated a sugarcane grove, and even persuaded the owner to invest in a traditional sugarcane juice press. “This was a way of life for us Indians back in the day, this freedom and power to simply go out and pluck a fruit or vegetable off your own land and bite into it or make a meal of it,” says Kunaal, “It was not about the luxury of having an exotic olive tree in your backyard, like it is these days. Luxury was as much about having a moringa tree in your land.” (It is this fascination for nature’s rituals, which made him plant a shahtoot in the villa’s gardens, so birds could freely feast on the mulberries.) Even the two courtyards borrow their essence from nostalgia and familiar comfort zones.
The homeowners had always lived in residences with central open courtyards, commonly referred to as chowk, and, therefore, briefed Kunaal to recapture a similar aesthetic for the villa’s central courtyard. In tandem with their vision, Kunaal, an ardent advocate of local materials, has strategically planted four indigenous moringa trees along with jasmine and frangipani trees in the sunlit space, with a hardscape of local Shahbad tiles. While the central courtyard is a more socially interactive space, the other courtyard is a picture of tranquility with a water trough painstakingly carved out of Baroda green marble and a dense overhang of bottlebrush trees. “Typically people build an RCC trough and clad it with some material,” rues Kunaal, “But this was my tribute to the ancient techniques of temple architecture, which have been forgotten in our largely Instagrammable world.”
It’s plainly obvious that all four architects have designed the arrangement of form and foliage astutely after a rigorous study of sunlight and seasons. For instance, though the deep verandahs and thick walls serve a climatic purpose, they noted that it also brought in a more diffused light. “In a space this large, we thought an additional source of light from above would add a dramatic dimension, and would animate the interior spaces throughout the day,” says Shefali. “We studied shadow patterns through different times of the day to understand the quality of sunlight that each nook and cranny receives. For a lot of interior spaces, such as the corridors, because they don’t have any direct connection to the outdoors, we used the circular skylight. So instead of being simply functional spaces that allowed you to get from one place to another, these kinds of transitional zones too have become very experiential and immersive.” Sand-face and lime plaster lend a tactile quality to the facade and interior walls, even as it helps keep the place cool through the day. “The client wanted an earthy simplicity to the place, but at the same time they did not wish to have an overwhelming embrace with the trees all around in a way that would bring in the creepy crawlies,” says Robert, “Even the views were carefully curated after we had elaborate discussions with Kunaal. We deliberated over what each frame would look into and what each axis would end in. We created strong north-south, east-west axes. So when one crosses any axis, one gets a glimpse of the amazing garden on all sides. Now, when the family visits, they spend most of their time in the garden — so much so, that one of them has also developed an affection for bird-watching! This shows the power of architecture and landscape design when they convene to create an appreciation for nature.”
Nature and earth also preside over the colour palette for the whole house, with hues ranging around greens, blues and browns. Confined amid tall hedges in the garden is the 21ft-long Shanti seat, a meditative seating area that appears surreal in its all-white form. “It’s a place devoted to solitude. I wanted to show how sometimes one needs to cage one’s self to be ultimately liberated. This is a place you can sit in with your thoughts and doings,” says Kunaal. While the lone gulmohar tree planted behind the Shanti seat is diminutive right now, Kunaal is waiting for the day when it will be the tallest entity amid the hedges, to eventually tower over all man-made structures. “Nothing made by human hands can ever be greater than what nature creates. I want that to be the echoing thought in there,” he says. The weaver bird who has already built her nest in the bottlebrush trees would happily agree.