


Architecture BRIO’s Staff Dormitory for Magic Bus has been selected as a winning entry in the global 20+10+X World Architecture Community Awards. Winners were selected by World Architecture’s Honorary Members, together with twenty other projects from across the world. The aim of the WA Community Awards is to highlight and publish remarkable projects expressing novelty, originality and creativity in design that reflect and inspire a commitment to the art of architecture

The Saffron Newslettter interviews Robert Verrijt about the meaning of identity in Dutch Architecture compared to the Indian context. For the Dutch, architecture is a legitimate form of expression, of identity. India, where contemporary architecture is more market-driven, is also beginning to recognize the power of design in the built environment. We look at the fascinating nexus between architecture and image in both countries….
Inhabitat is a authoritative weblog on sustainable design. It is devoted to the future of design, tracking the innovations in technology, practices and materials that are pushing architecture and home design towards a smarter and more sustainable future.

A combination of natural and local materials with innovative technologies and materials used in this dormitory for the staff at the Magic Bus Campus portrays a new construction idiom – an expression of contemporary sustainable architecture. A unique structural cage of bamboo columns wraps around the dormitory, creating a dialogue between the interior and the dramatically changing landscape.

Tulsi Pipe is a stretch of road in mumbai running along the western railway line.
Almost along the entire length of the this road there exists a slum colony. Consisting of the scrap material of the railways, dismantled advertising boards, and cheap construction plastics, one could only call this a slum.
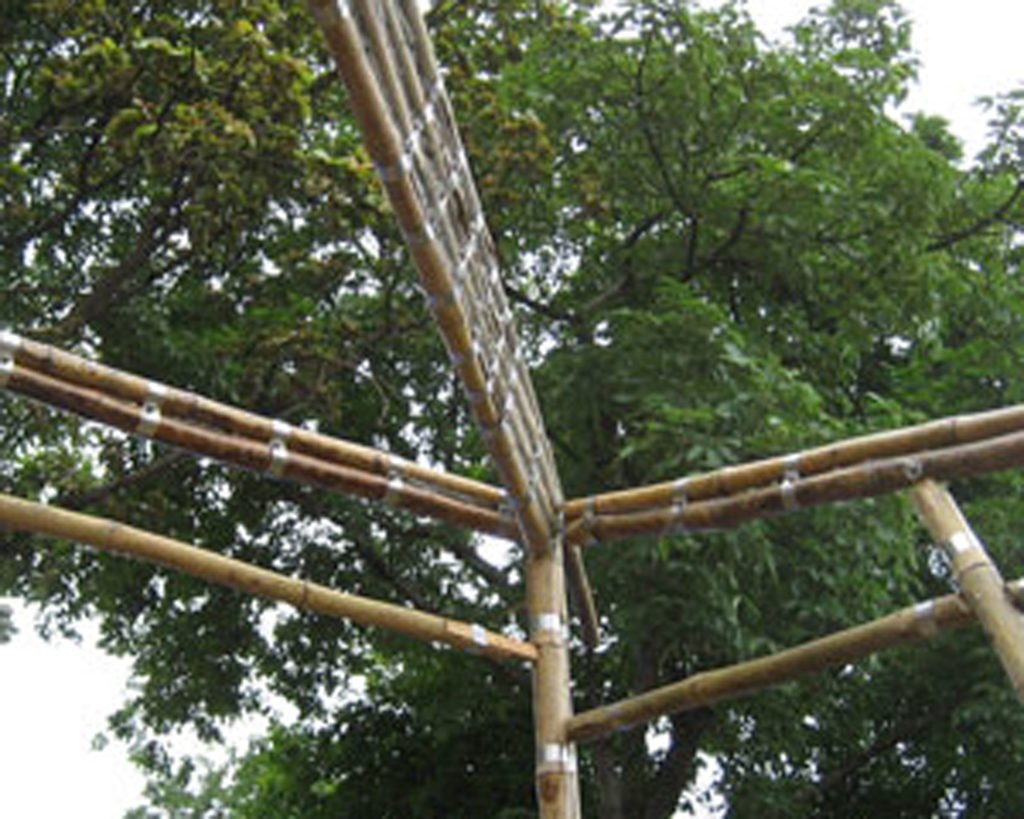
In Karjat at the Magic Bus Campus, an experiment in bamboo, is being constructed. This lightweight construction method reduces the amount of non-renewable materials required significantly. The complex geometry with oddly tilting walls and roofs emphasize the temporary character of the village.

The site of this weekend house is steeply sloping with a 1:4 gradient. To the north of the plot runs a river in the east – west direction. The site slopes down towards the river. Taking advantage of the flattened plateau at the highest point of the site the house is positioned such that its roof slab level merges with the level of the plateau. One can therefore walk onto the roof from the top of the land
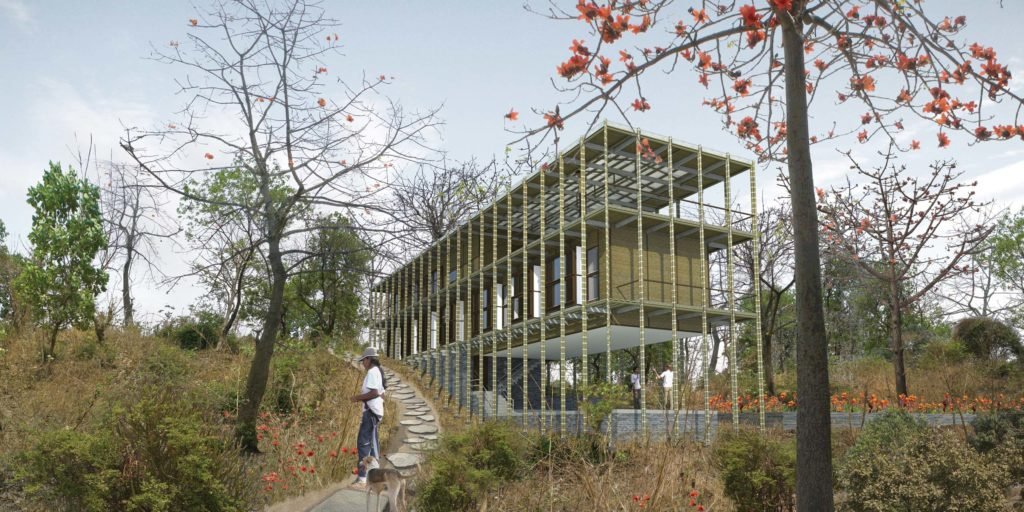
(Magic bus is a NGO founded in Mumbai in 1999 aspiring to create a long-term, sustained intervention of life skills development for at-risk children through recreation, play and creative expression activities. They organise weekly sports and games sessions, educational day-trips to their weekend residential camp ‘the Magic Bus Centre’. Architecture BRIO has been asked to design the second construction phase of the Centre comprising a staff dormitory, separate facilitation centres for children and corporates, and a children’s village.)
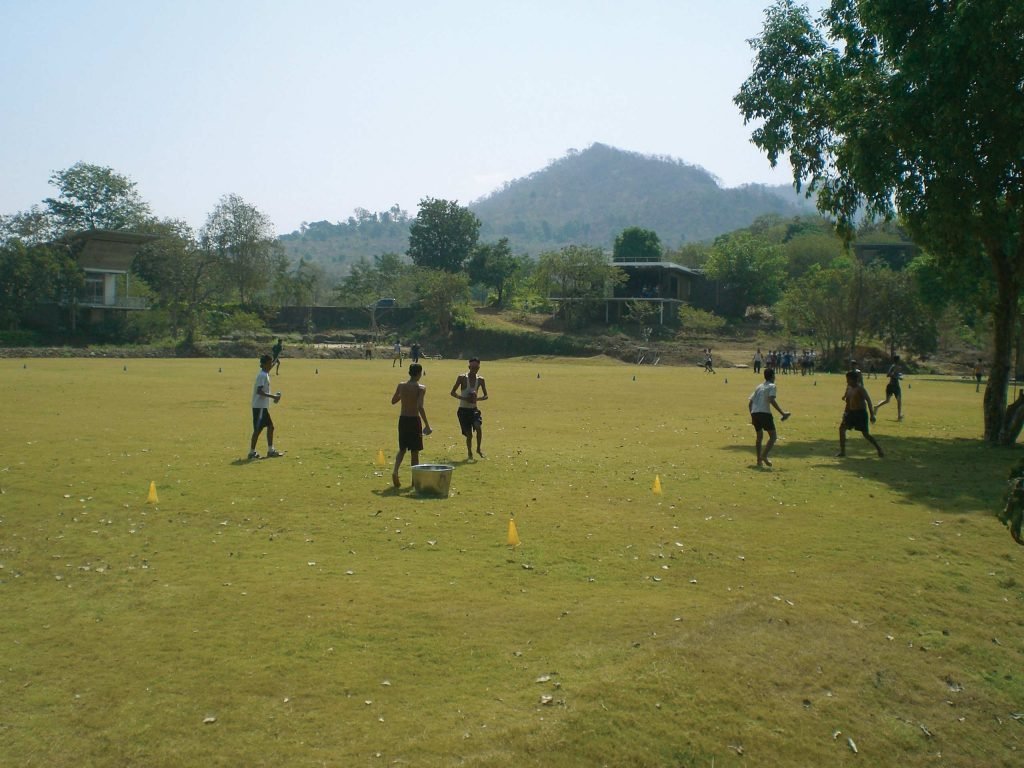
The 25-acre Magic Bus campus is situated near Mumbai in the Sahyadri Hills. Magic Bus works with children and young people taking them on a journey from Childhood to Livelihood and out of poverty. By enabling children to complete secondary education, delay their age of marriage, and skilling young people to be in jobs, the organisations helps moving a generation out of the vicious cycle of poverty.
The Magic Bus Centre for Outdoor Learning and Development was built in 2006 to offer an opportunity to discover how the expansive outdoors can help people nurture and develop their personal and interpersonal skills. It seeks to educate and mentor children through outdoor “experiential” learning.
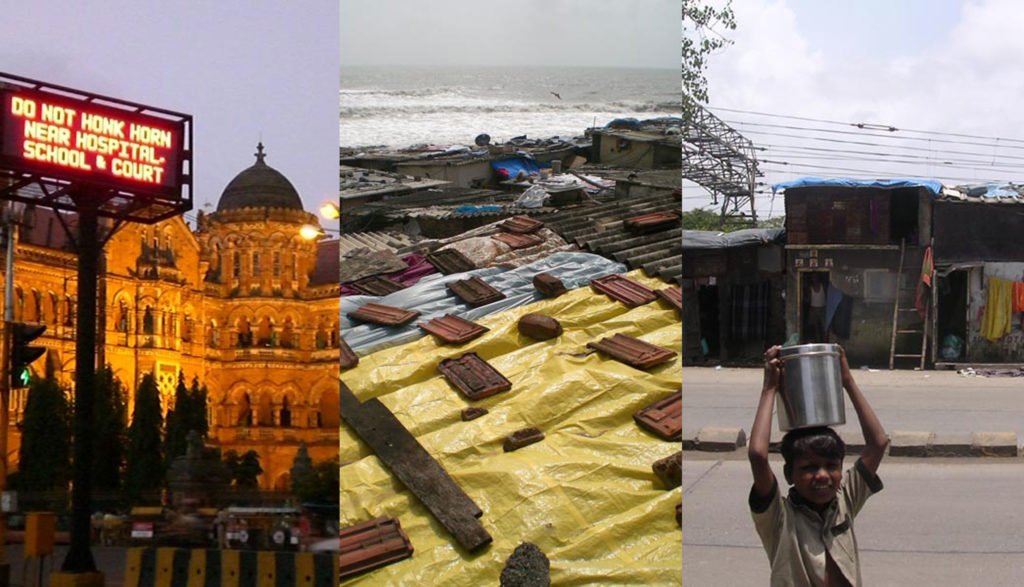
In the series city trips by Archined correspondents abroad Robert Verrijt writes about what not to miss in his city Mumbai.
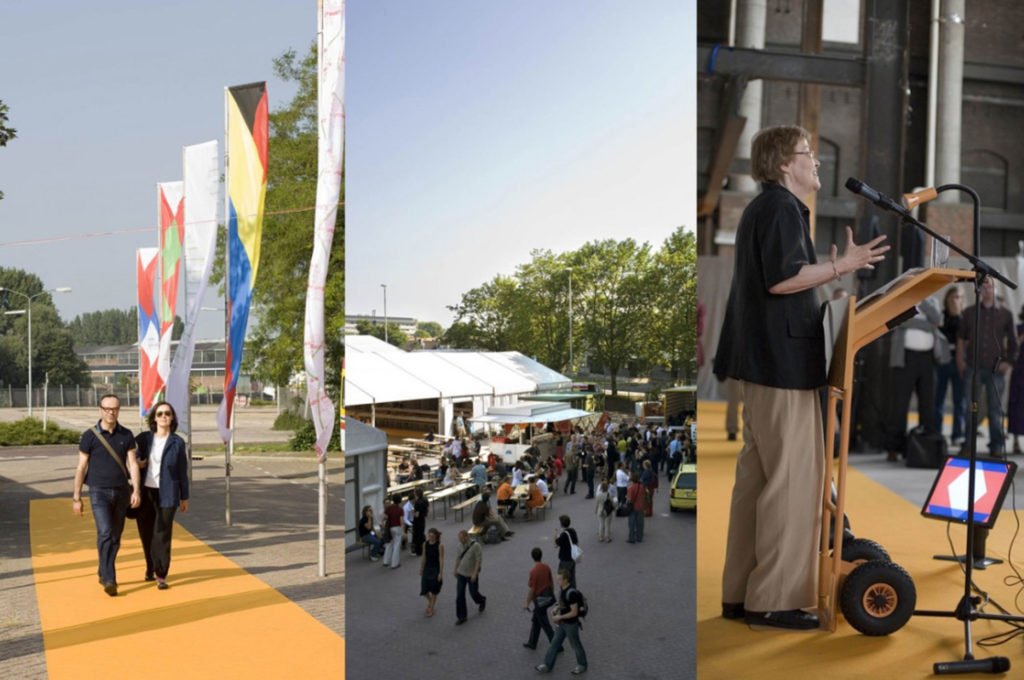
To bring Europan 8 to a close, the European winners congregated in Dordrecht, the Netherlands for the weekend of June 30 and July 1 to take part in workshops, collect prizes and celebrate. Robert Verrijt, who made the prize-winning design for the Enschede location with Floris Cornelisse, was in Dordrecht and kept a diary of his visit.
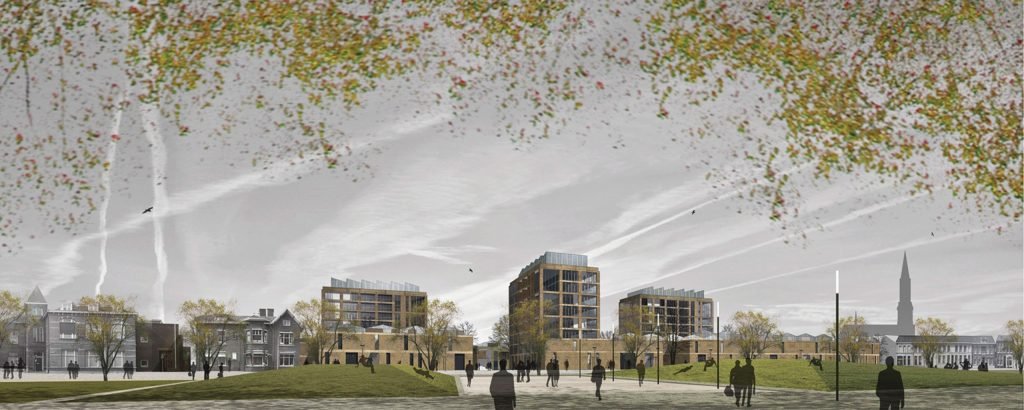
The Triade Housing Complex with its three sturdy residential blocks is a continuation of the large scale building blocks surrounding the medieval city centre of Enschede. The three building blocks ‘the Triade’ are placed surrounding an inner court that intersects with a cultural route that connects the city. They are directed with their full building height to the inside and form the interior of the City Chamber.

Waarom ik dan eigenlijk naar Sri Lanka ben gegaan? Die vraag is me vaak voorgelegd. En diezelfde vraag stel ik mezelf ook telkens weer, als ik met een van mijn resortprojecten bezig ben.’ Robert Verrijt doet verslag van zijn ervaringen als architect in Sri Lanka.
Waarom zou een toerist een uiterst vermoeiende 12-urige reis in het vliegtuig willen maken om een paar dagen in een totaal onbekende vervreemdende situatie te vertoeven, waar het veel te heet en te plakkerig is en waarbij ook nog eens allerlei vervelende ziektes op de loer liggen?