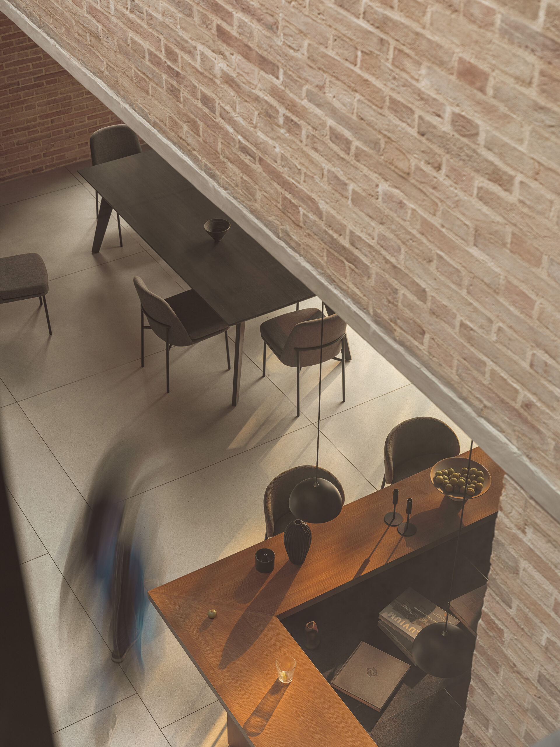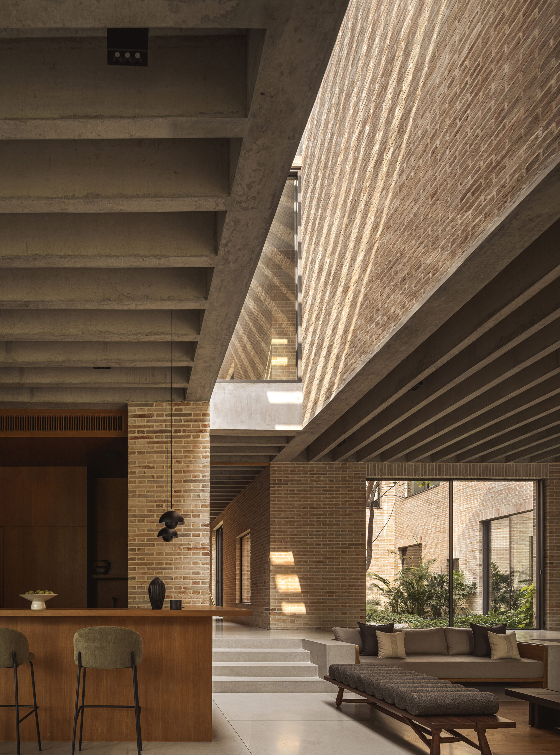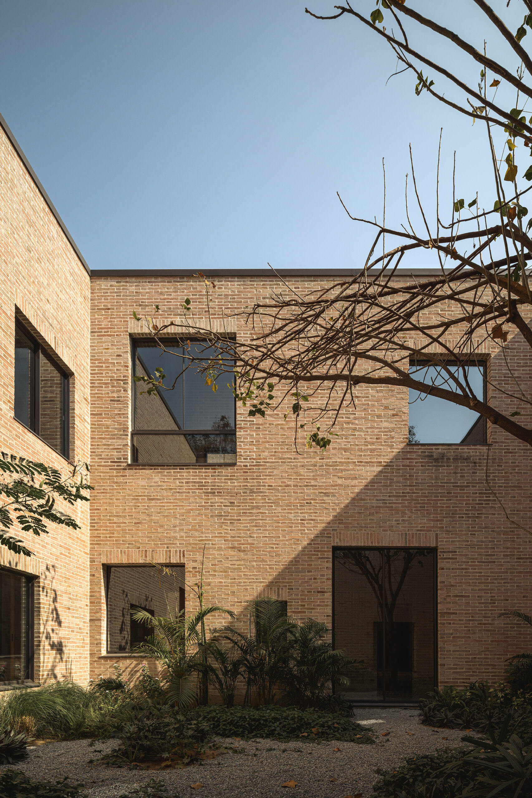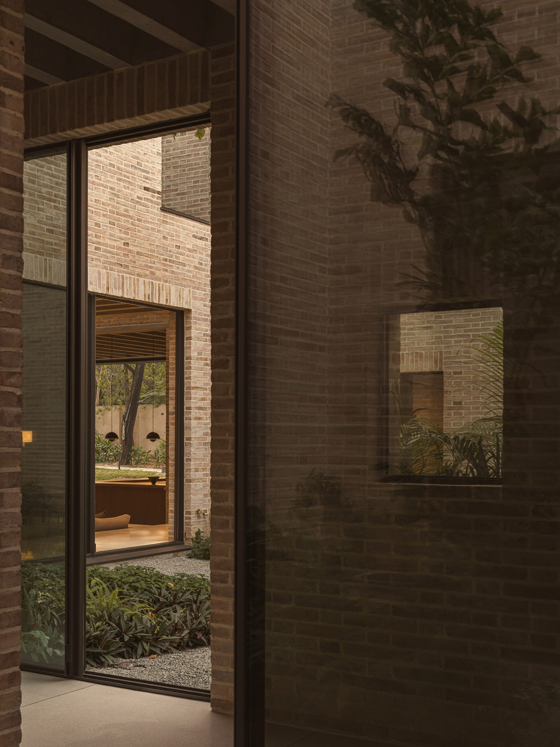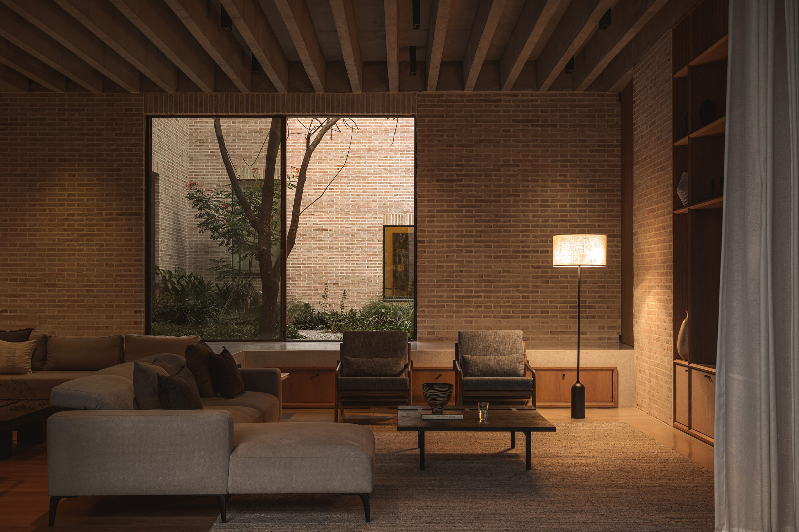
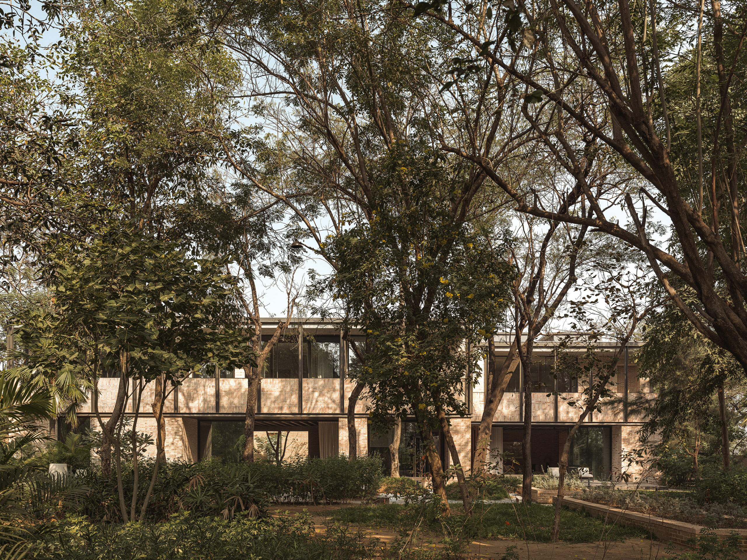
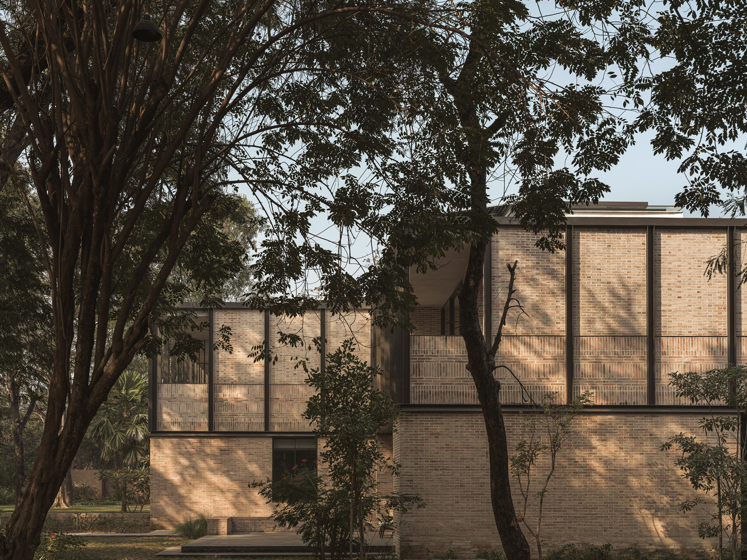
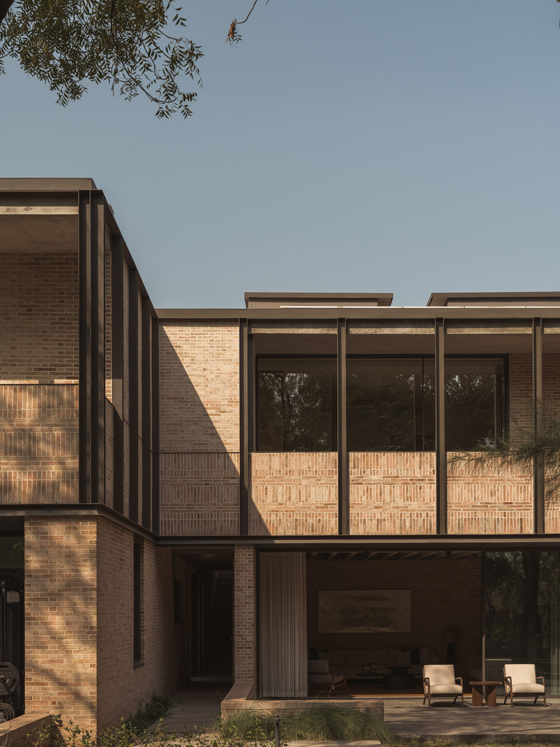

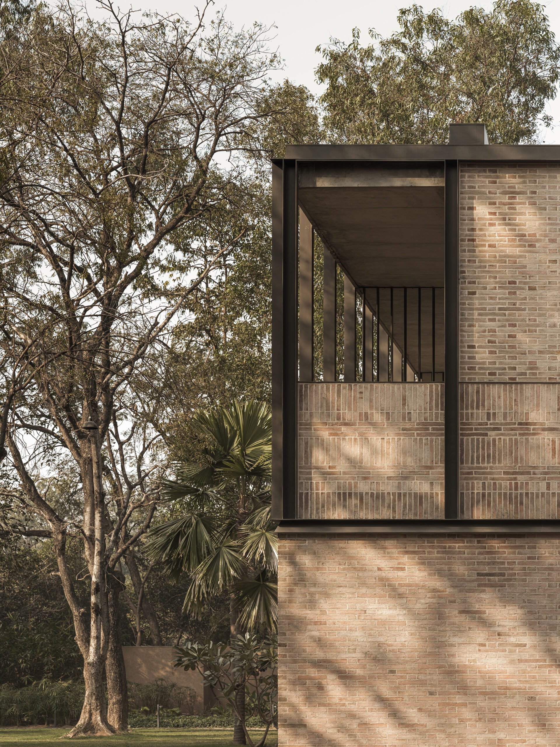
Designed for four generations of a family in Ahmedabad, The Forest House explores how contemporary family life can balance closeness with personal space. Set within a densely planted landscape, the house is organised through two intersecting C-shaped volumes that frame gardens, courtyards and shaded outdoor areas. The arrangement creates a shifting relationship between exposure and shelter, balancing openness with a sense of enclosure and intimacy.
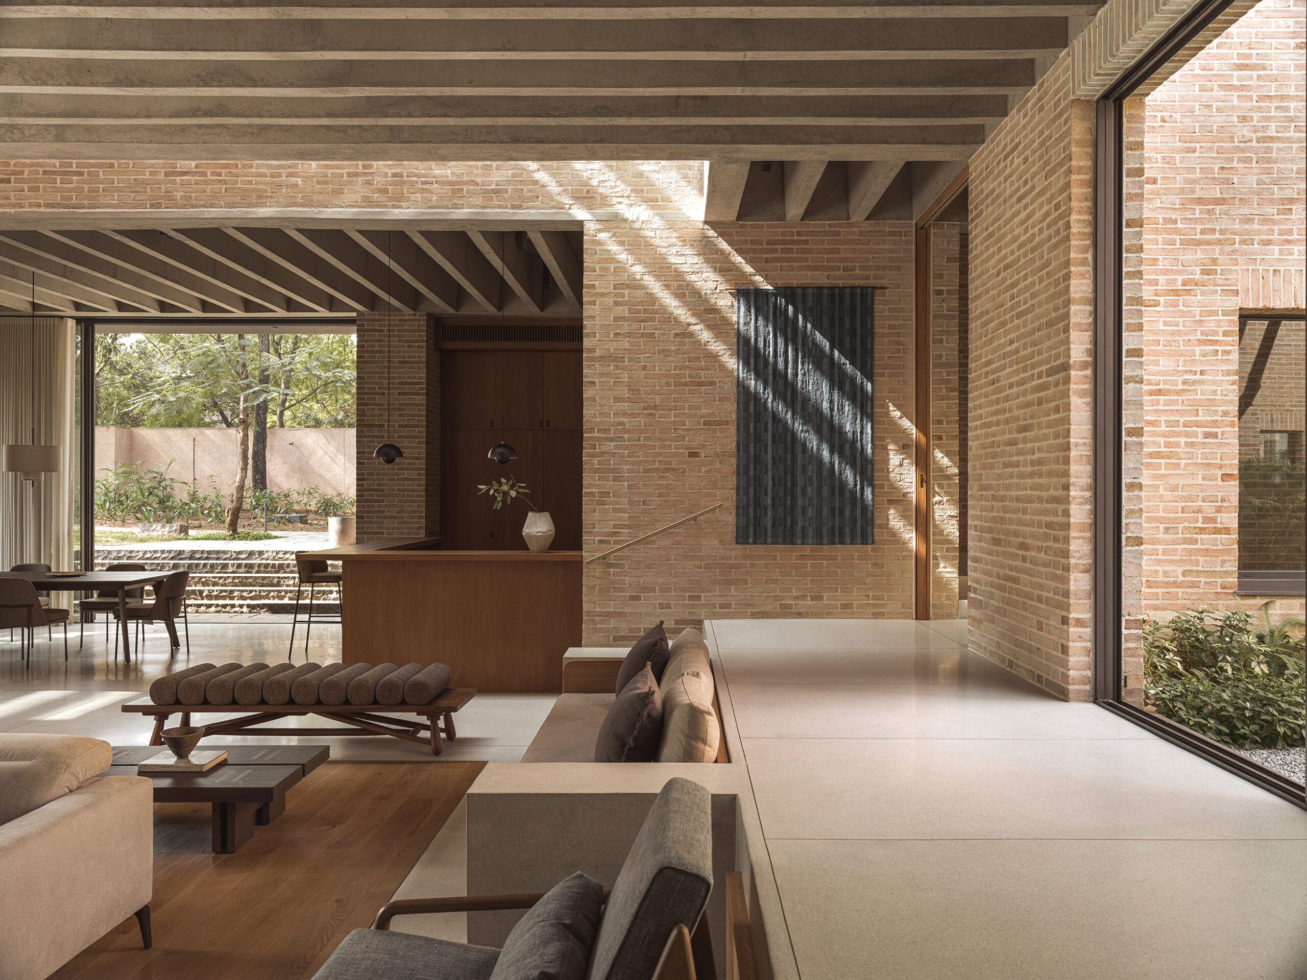
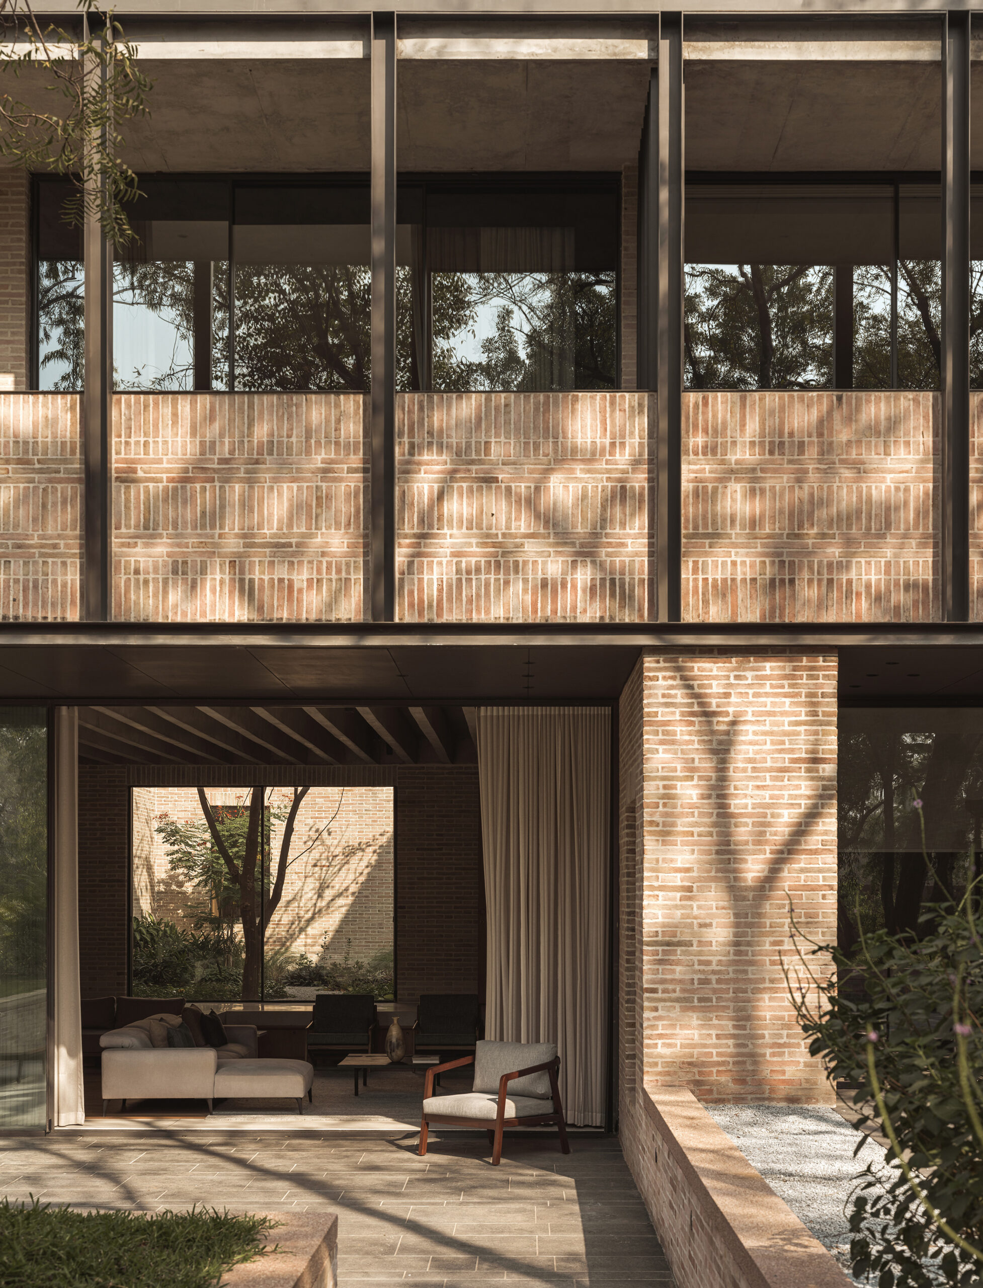
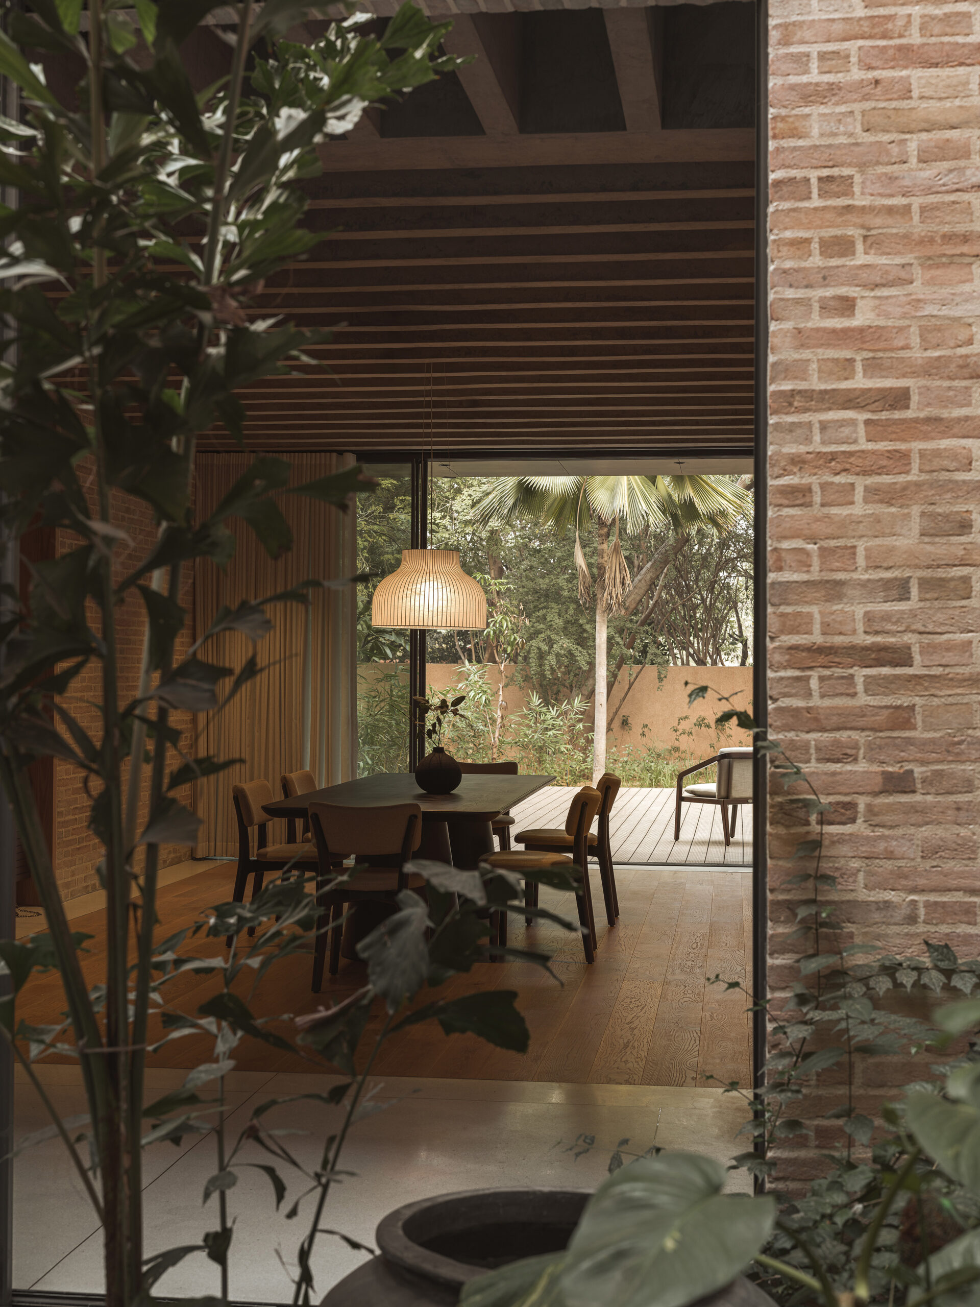
Rather than separating the home into distinct dwellings, the house was conceived as a series of interconnected spaces that allow family members to live together while maintaining differing levels of privacy, independence and retreat, while remaining closely connected to nature. Large sliding openings allow sections of the house to open fully to the landscape, blurring boundaries between inside and outside. Verandahs, decks and courtyards extend circulation beyond the interior, encouraging movement through the house that feels continuous and informal.
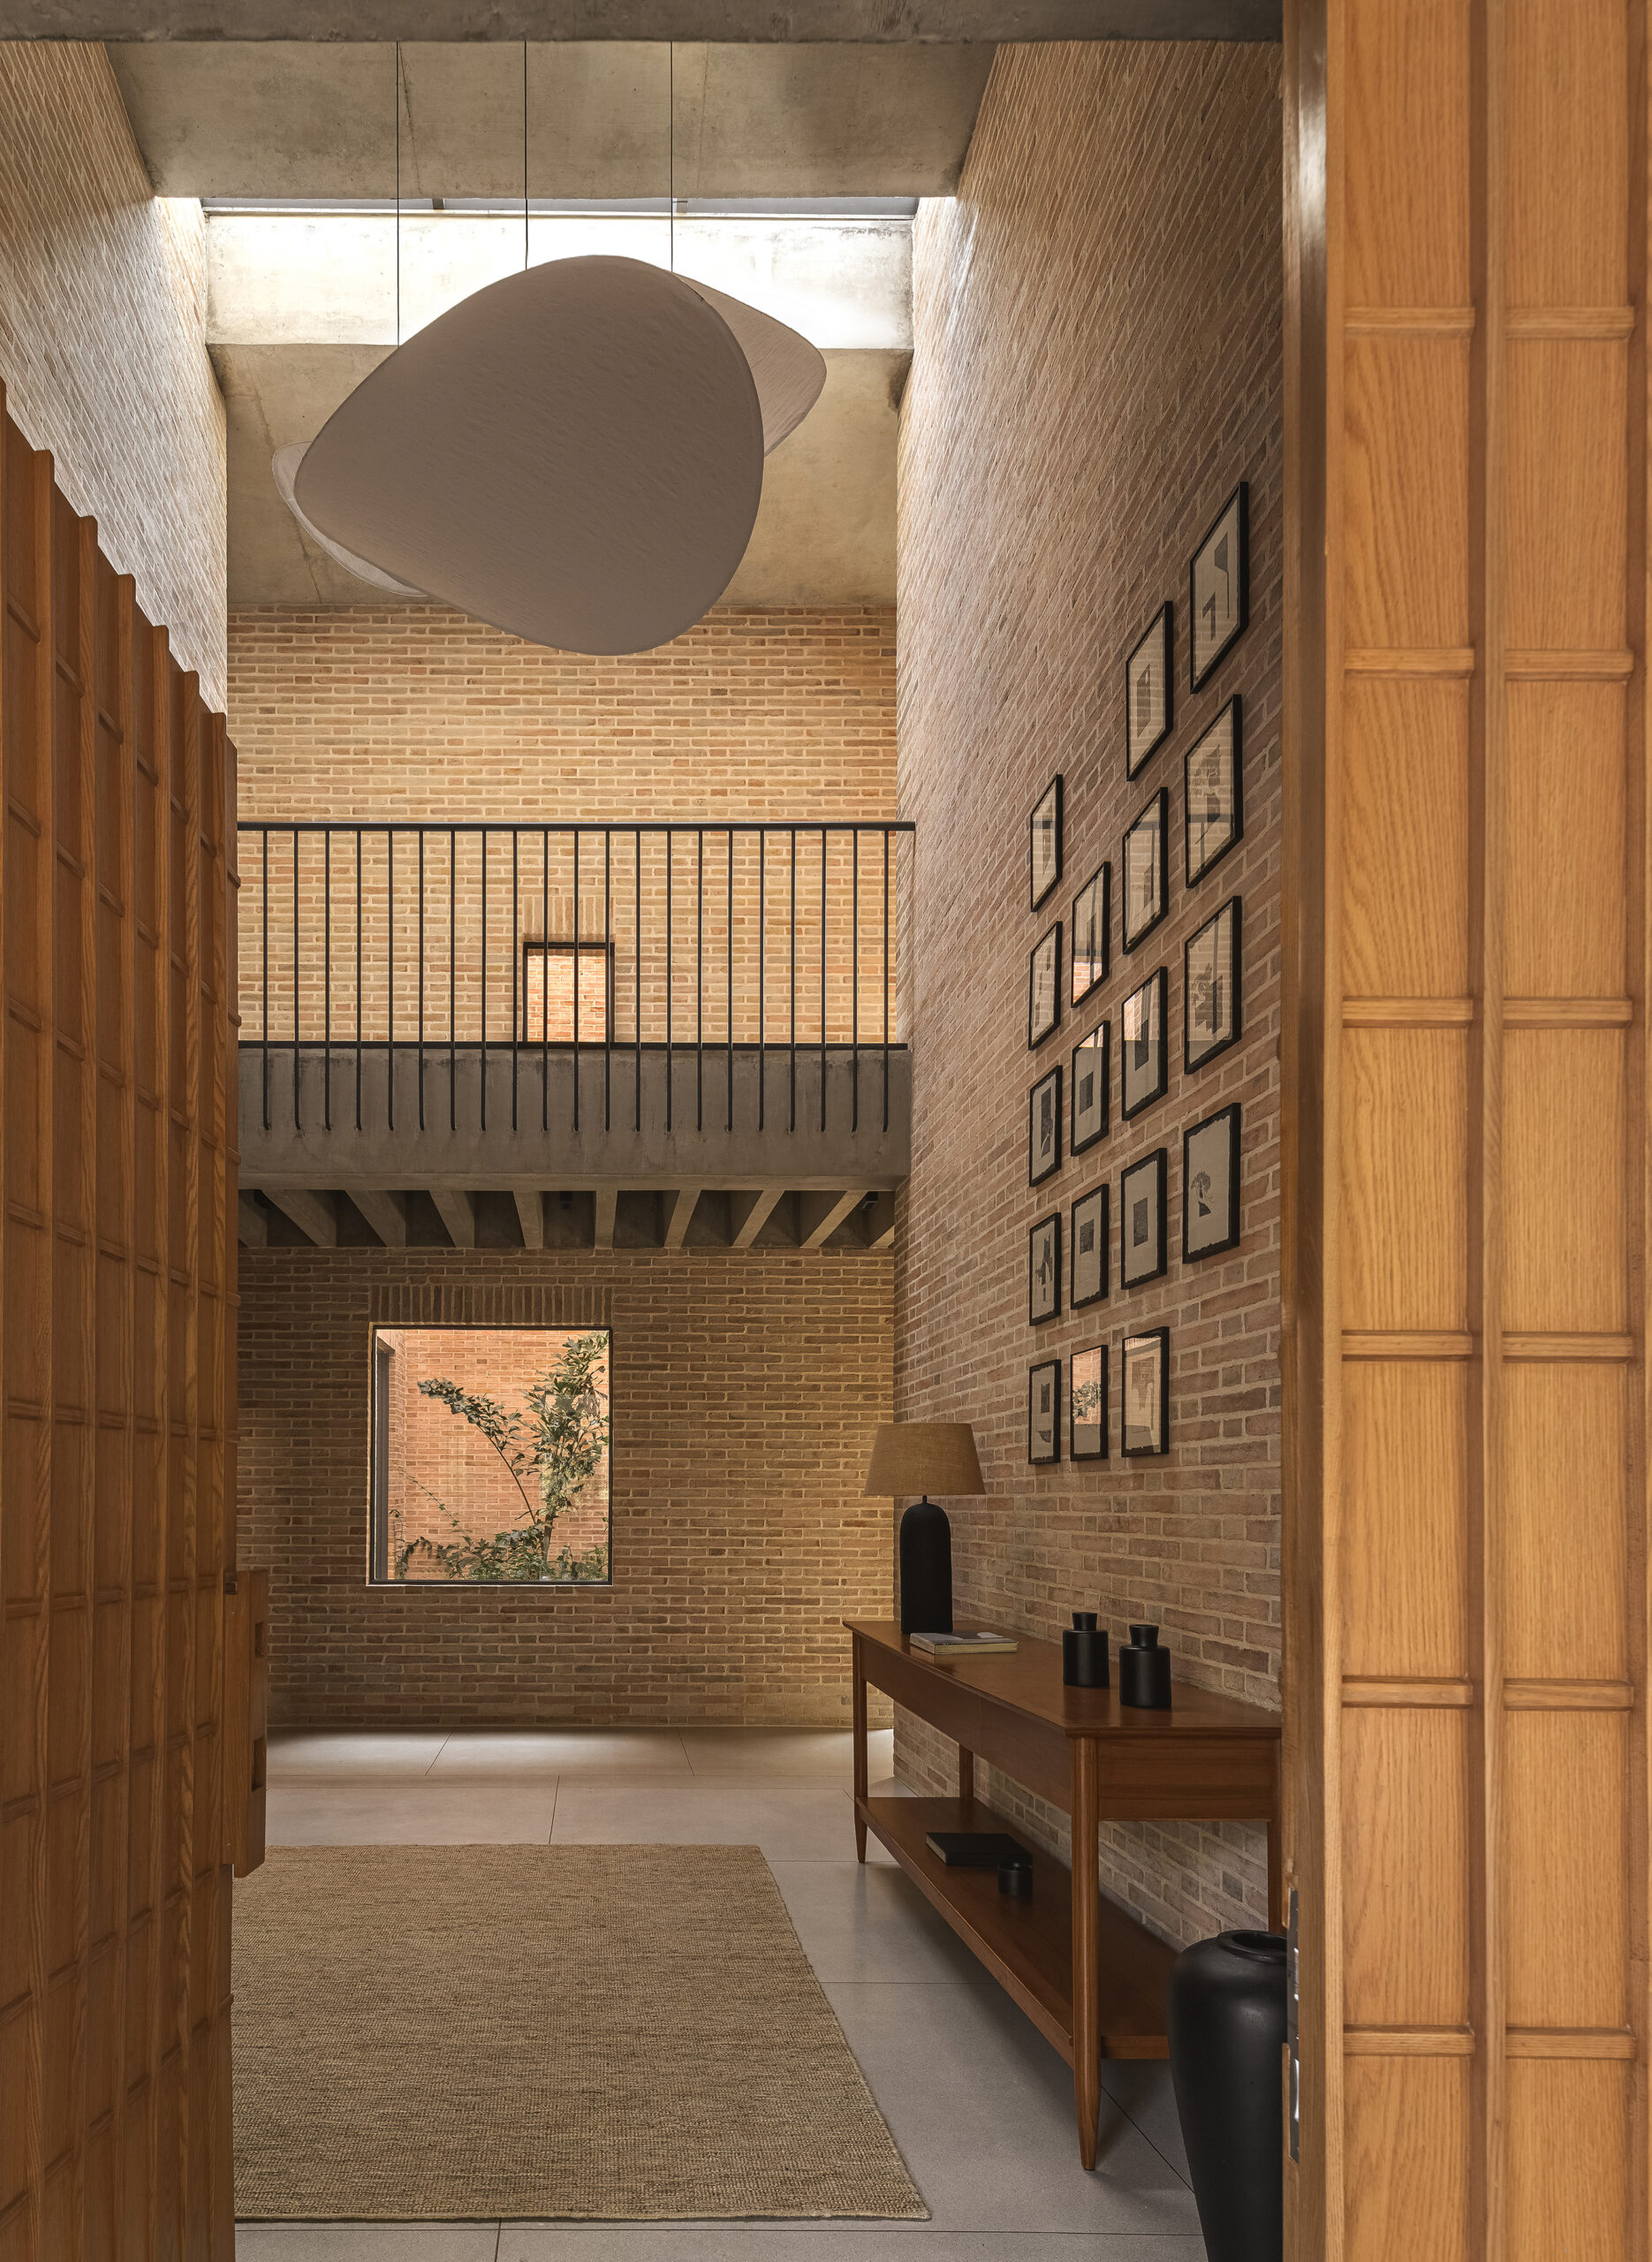
Although initially conceived with separate entrances and elevators, the family chose a single shared entrance and elevator, reinforcing the idea of one larger home rather than a collection of separate residences.
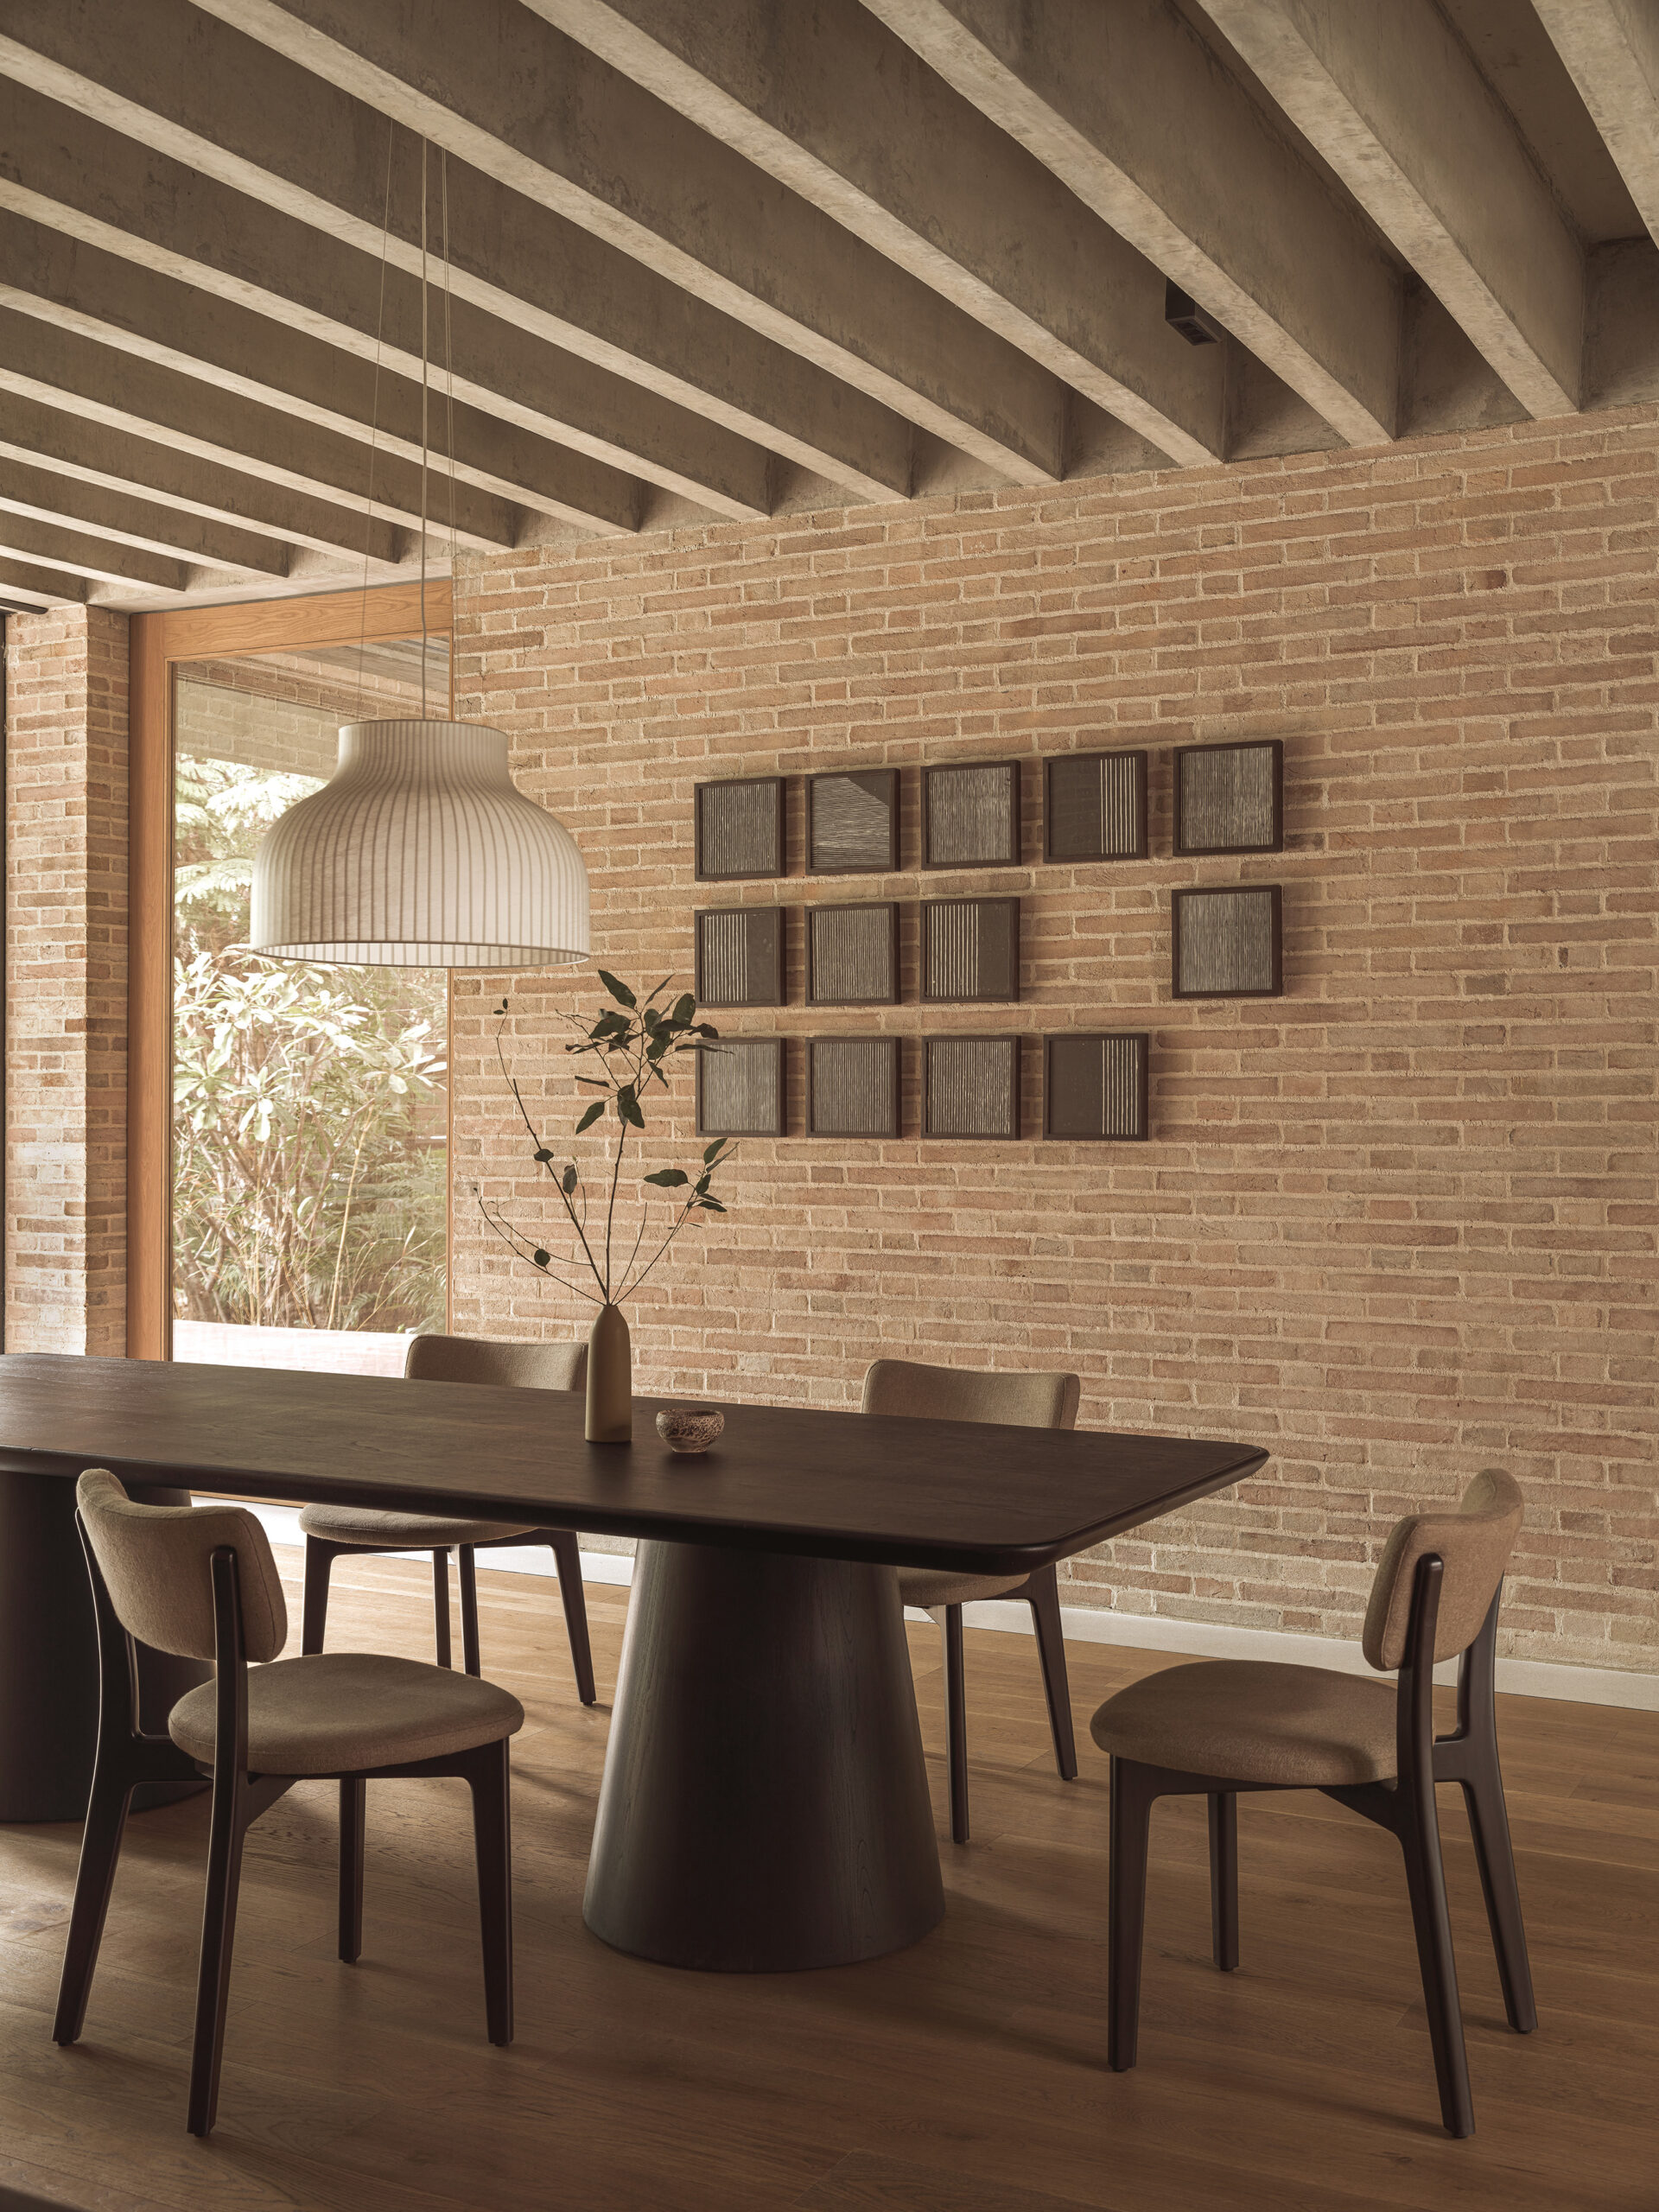
While the ground floor supports both independence and shared family life through separate kitchens, dining and living areas, shared outdoor areas and a communal gym encourage everyday interaction between generations. The upper floor is designed with a greater sense of privacy for the bedrooms, while shared corridors, framed sightlines and views across the courtyards create subtle moments of connection between the family and the surrounding landscape.
The project was less about dividing the house between generations and more about creating different levels of closeness. The floor plan, although subtle in its expression, was carefully arranged to accommodate independence while maintaining a constant sense of openness to the landscape for the whole family.
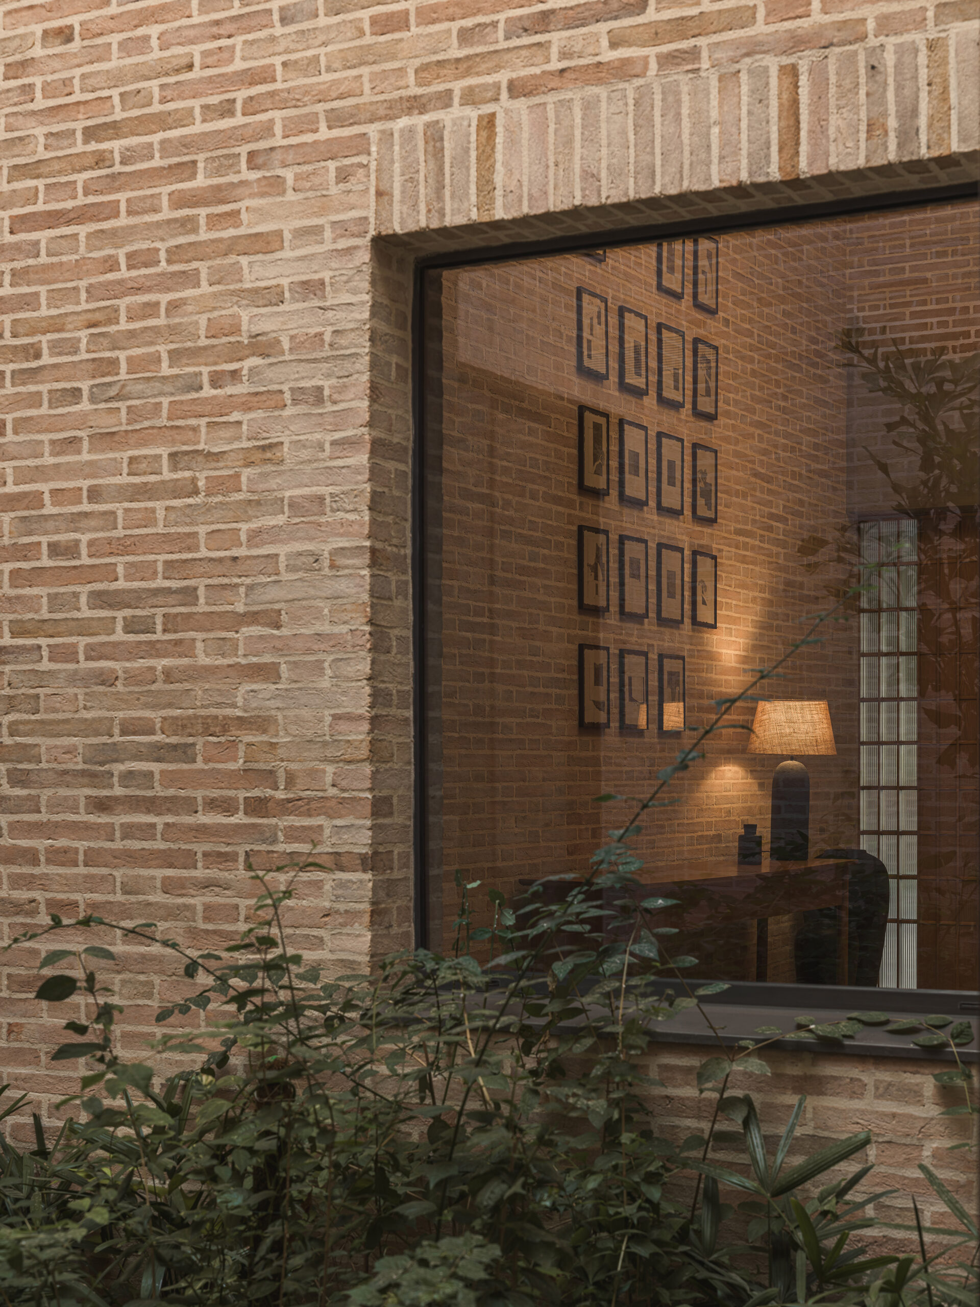
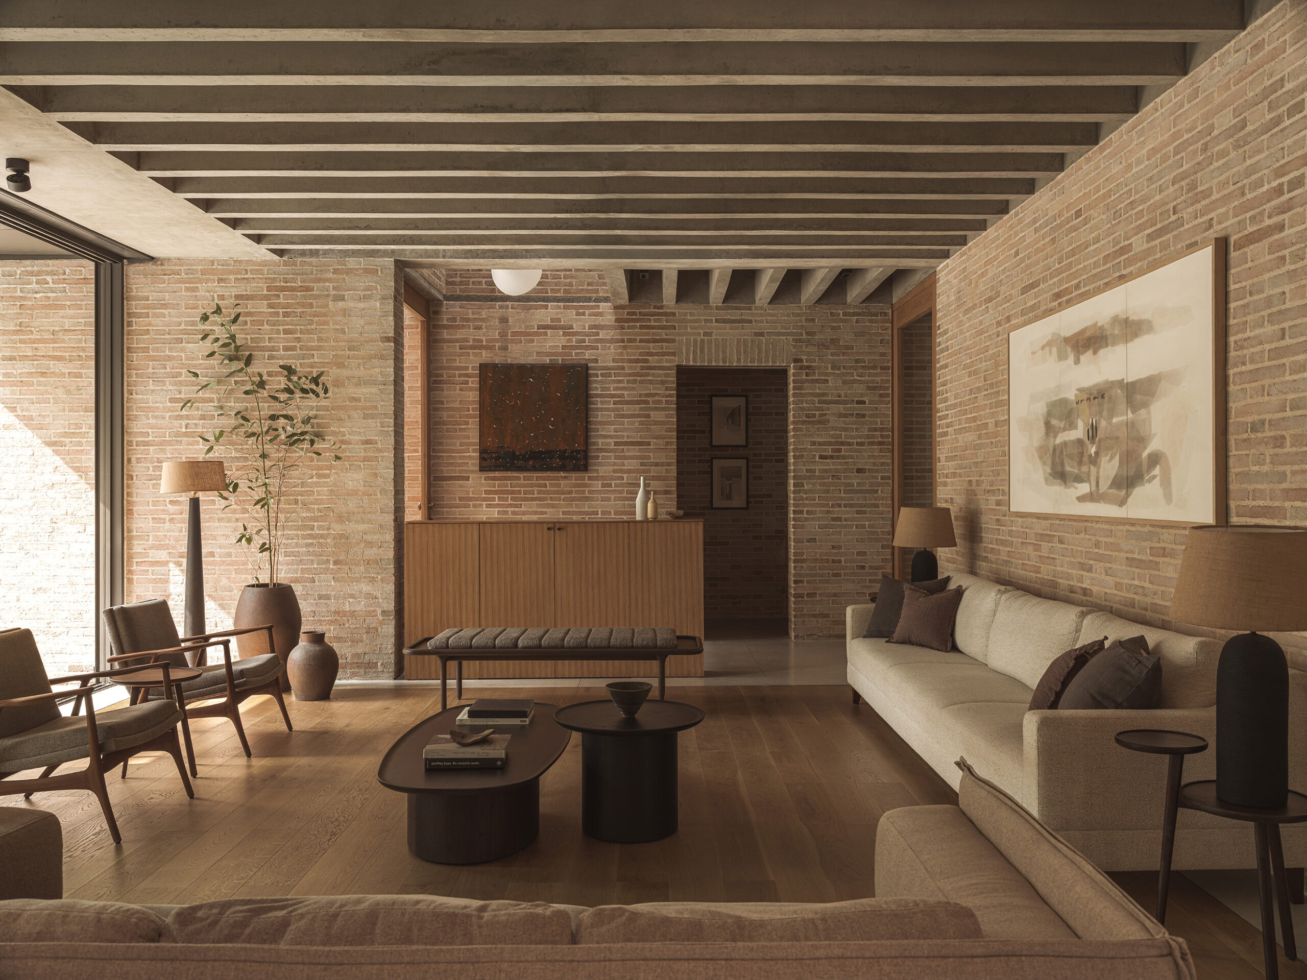
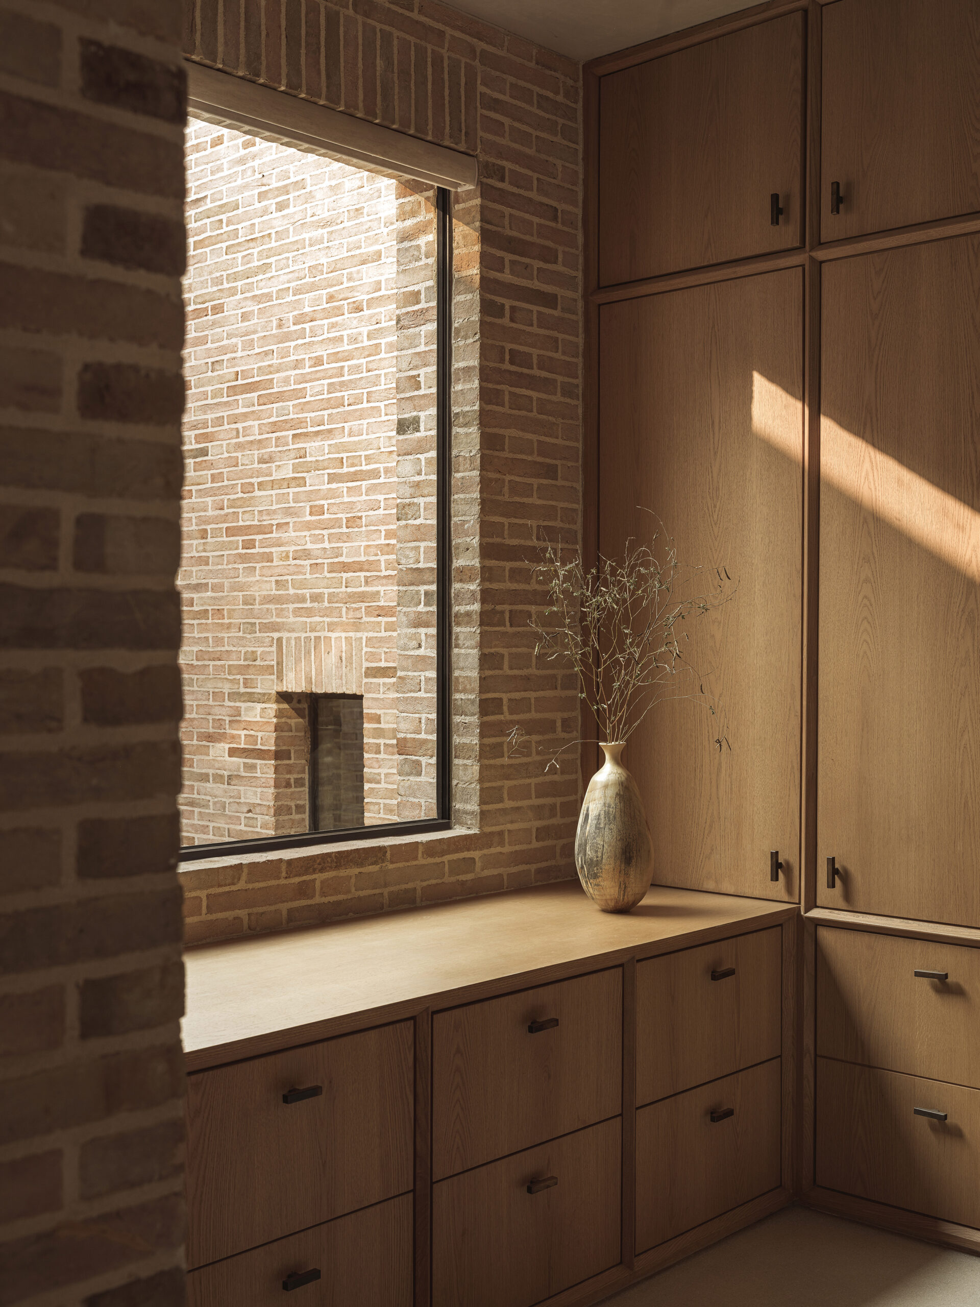
Materially, the house draws strongly from its Ahmedabad context. Locally crafted brick sourced from regional artisans forms the primary material language of the project, grounding the house in local construction traditions. Rather than appearing heavy or monolithic, soft-toned brickwork introduces rhythm and lightness across the exterior, while dark metal elements provide contrast without overpowering the natural setting. Inside, a light material palette continues the home’s sense of openness, with natural flooring and custom-made wooden furniture arranged to maximise light and views across the landscape.
Project Name
The Forest House in Ahmedabad
Location
Year
2026
Type
Themes
Context, Landscape, Multigenerational
Status
Completed
Design Team
Size
1400 sq.m.
Program
Primary Residence
Photographer
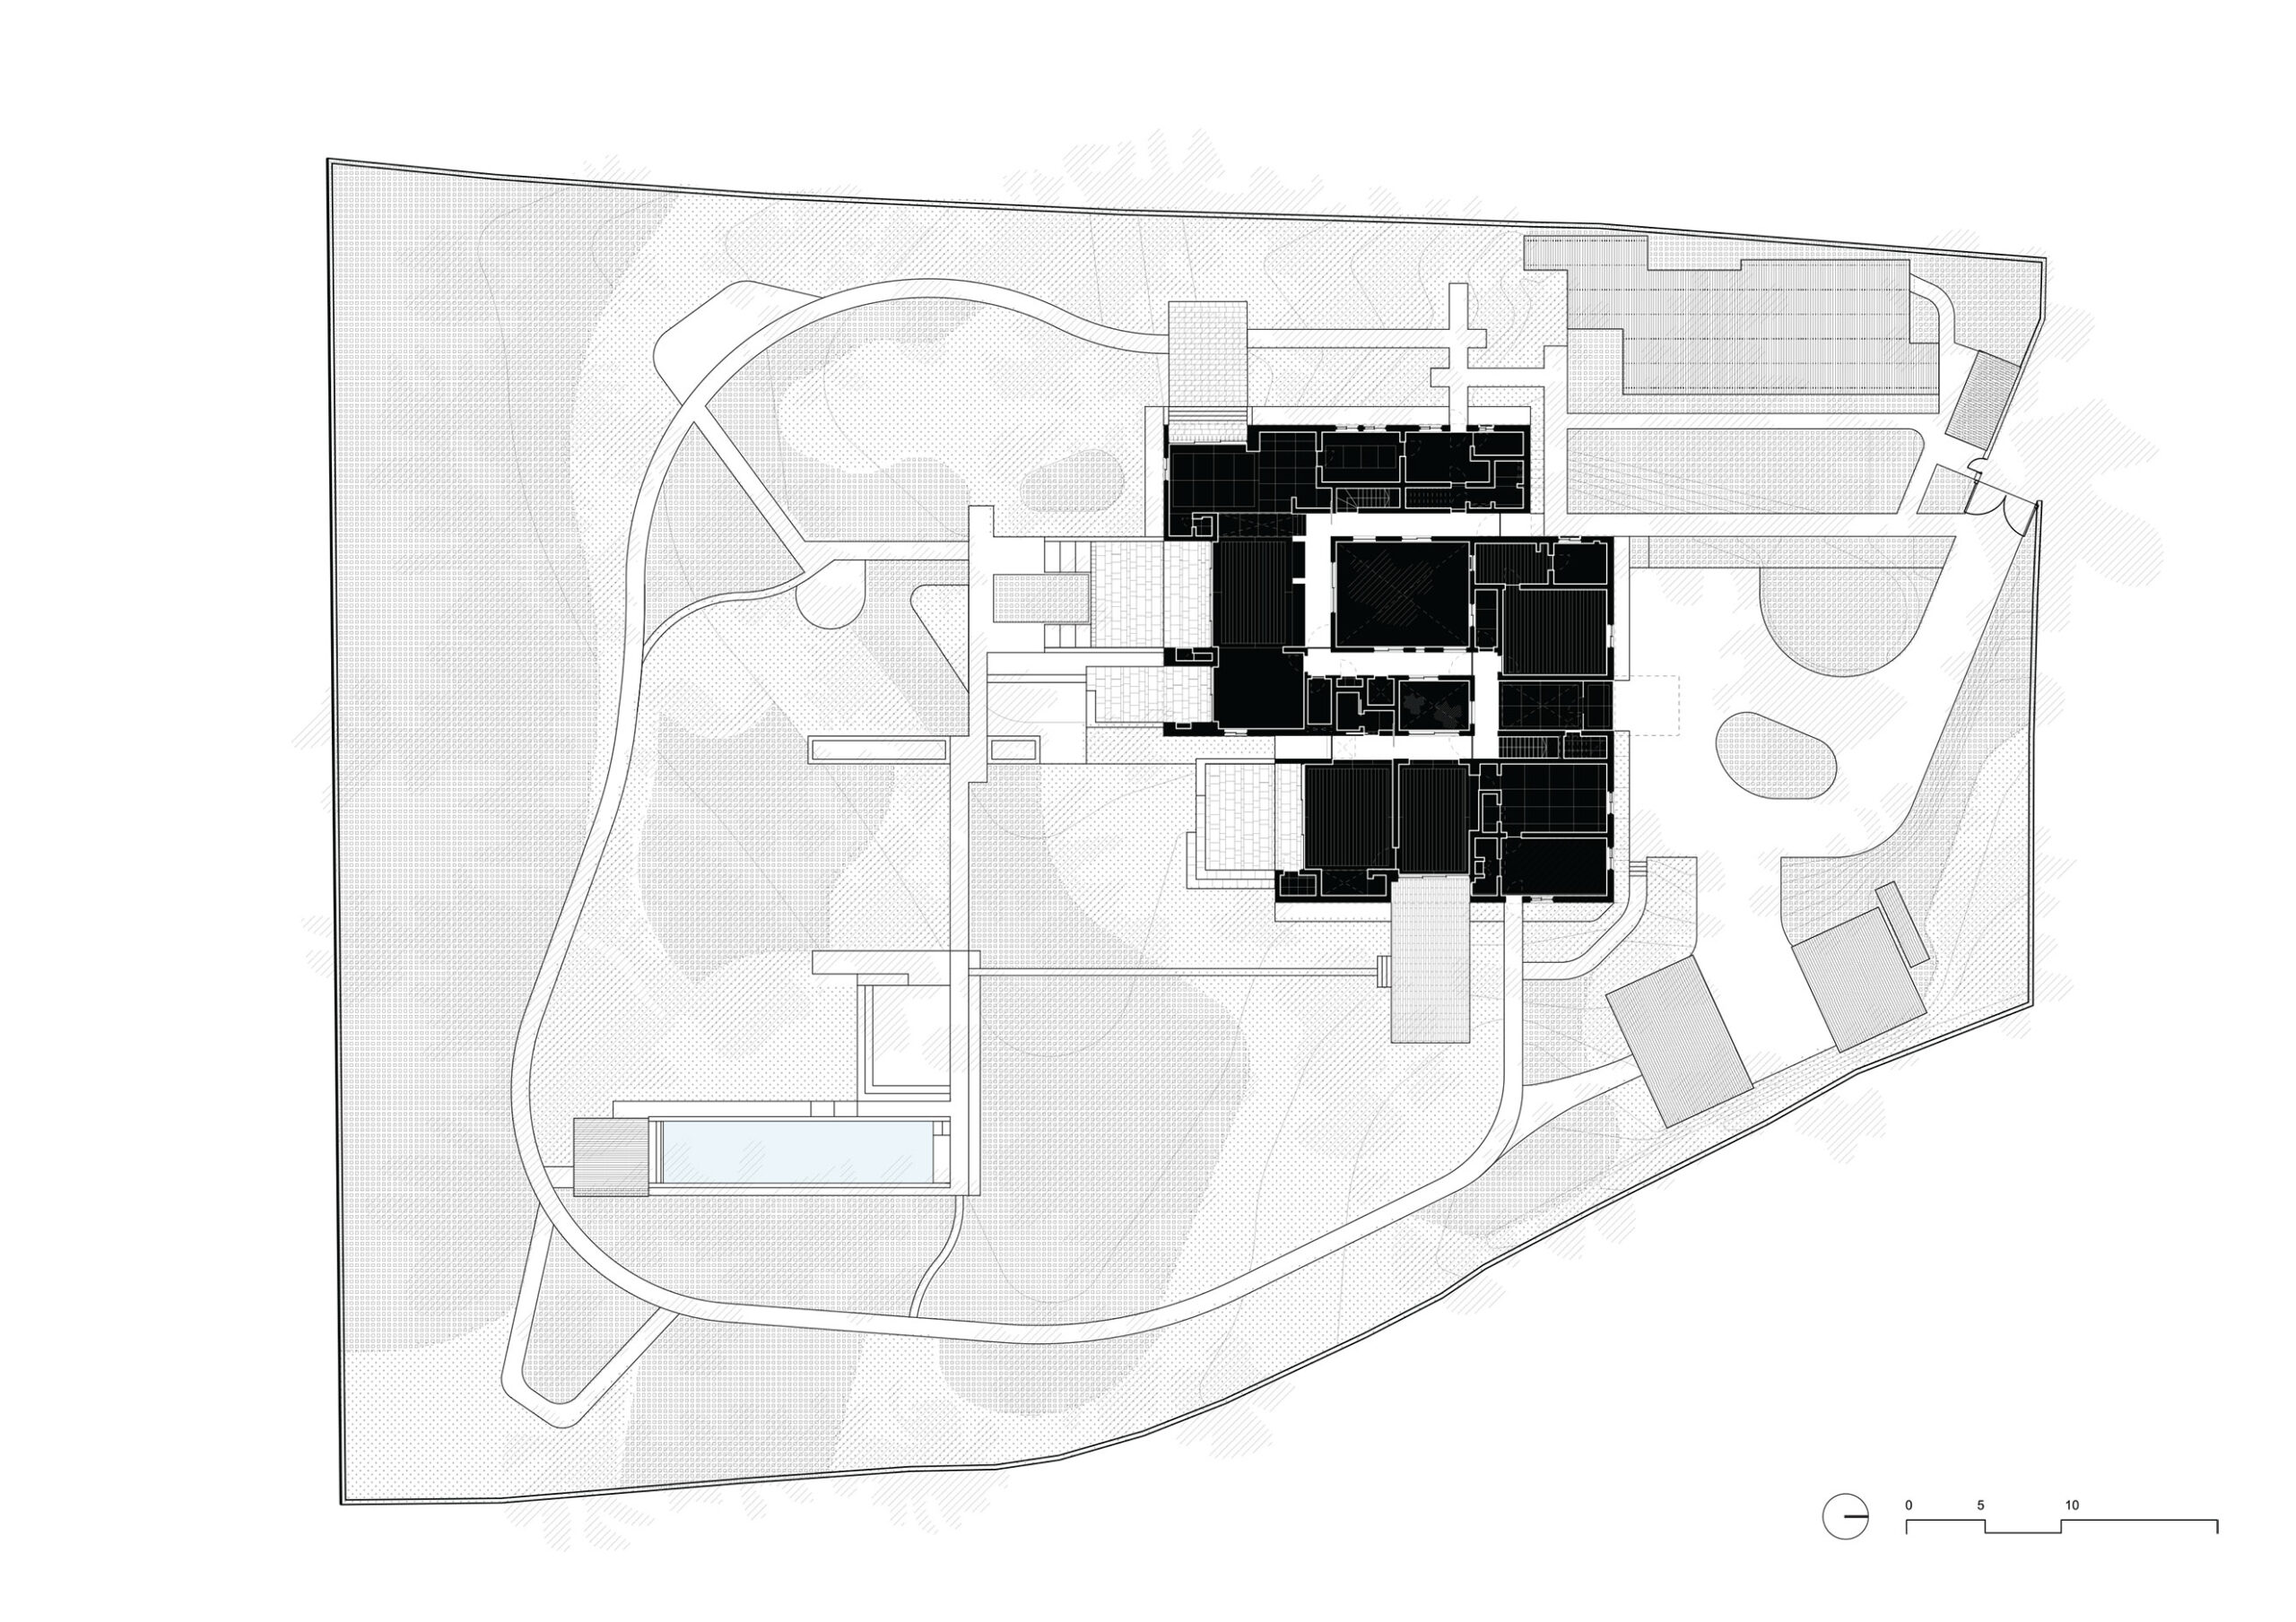
Site Plan
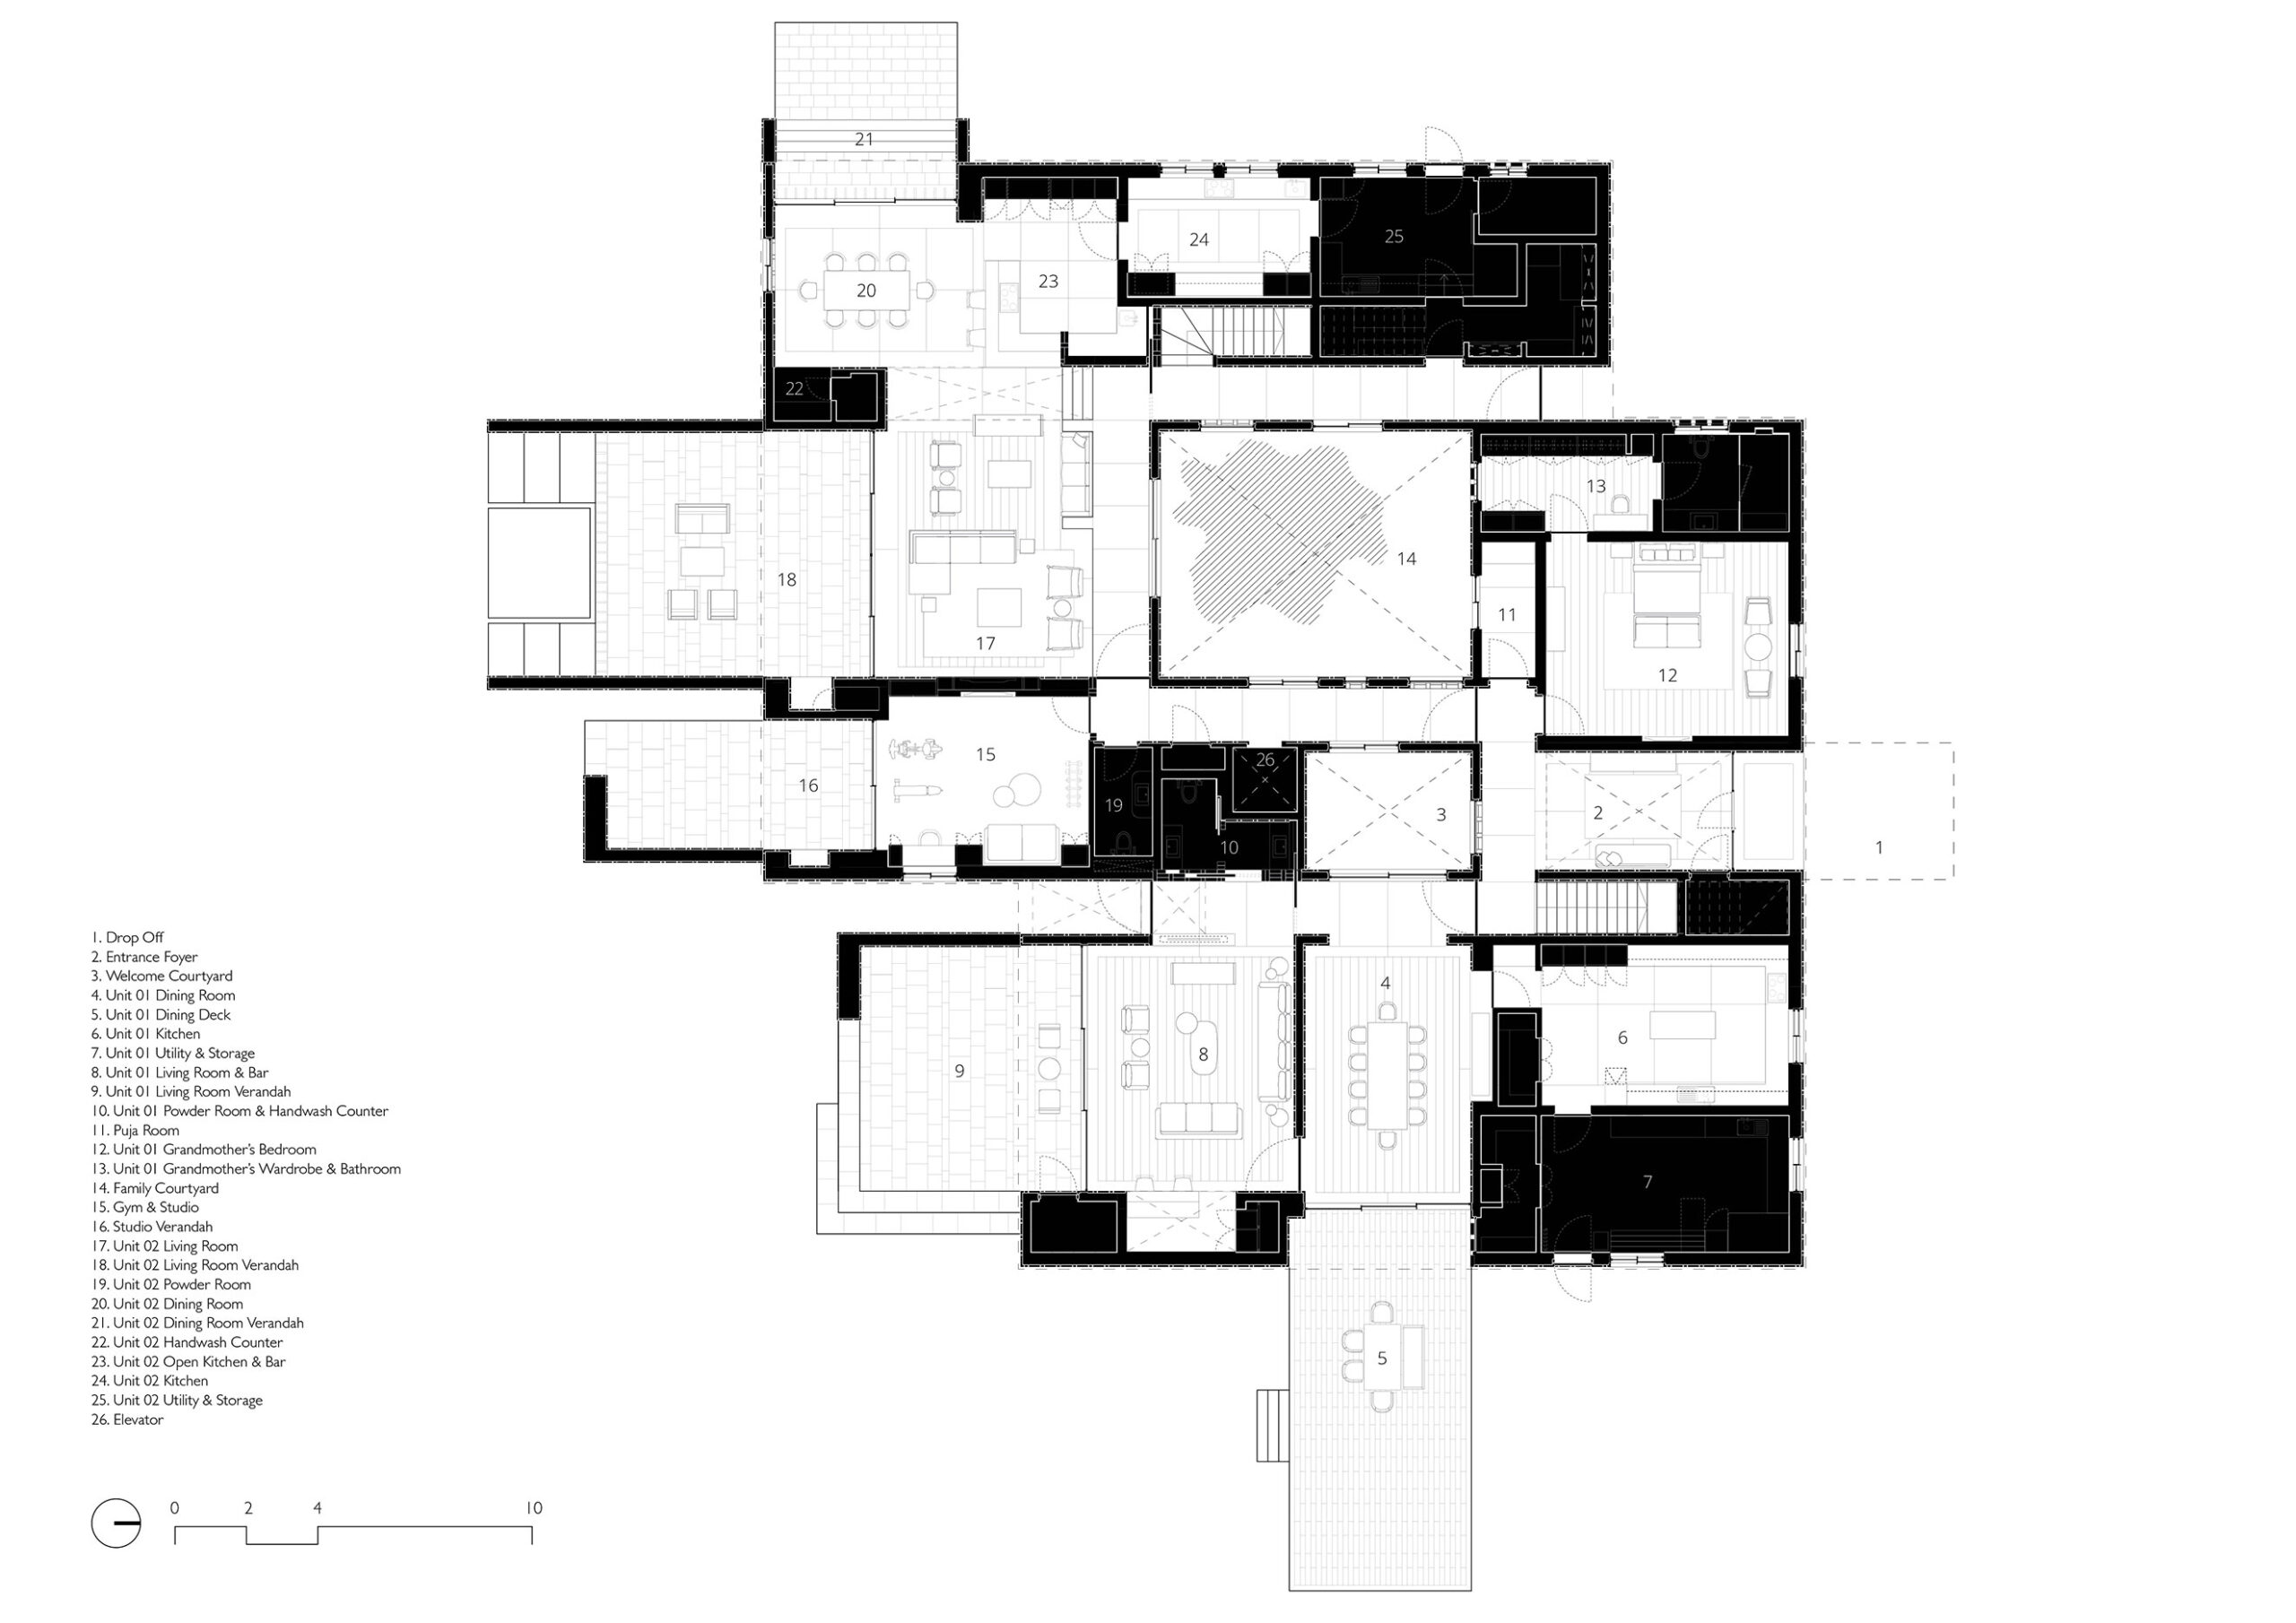
Ground Floor Plan
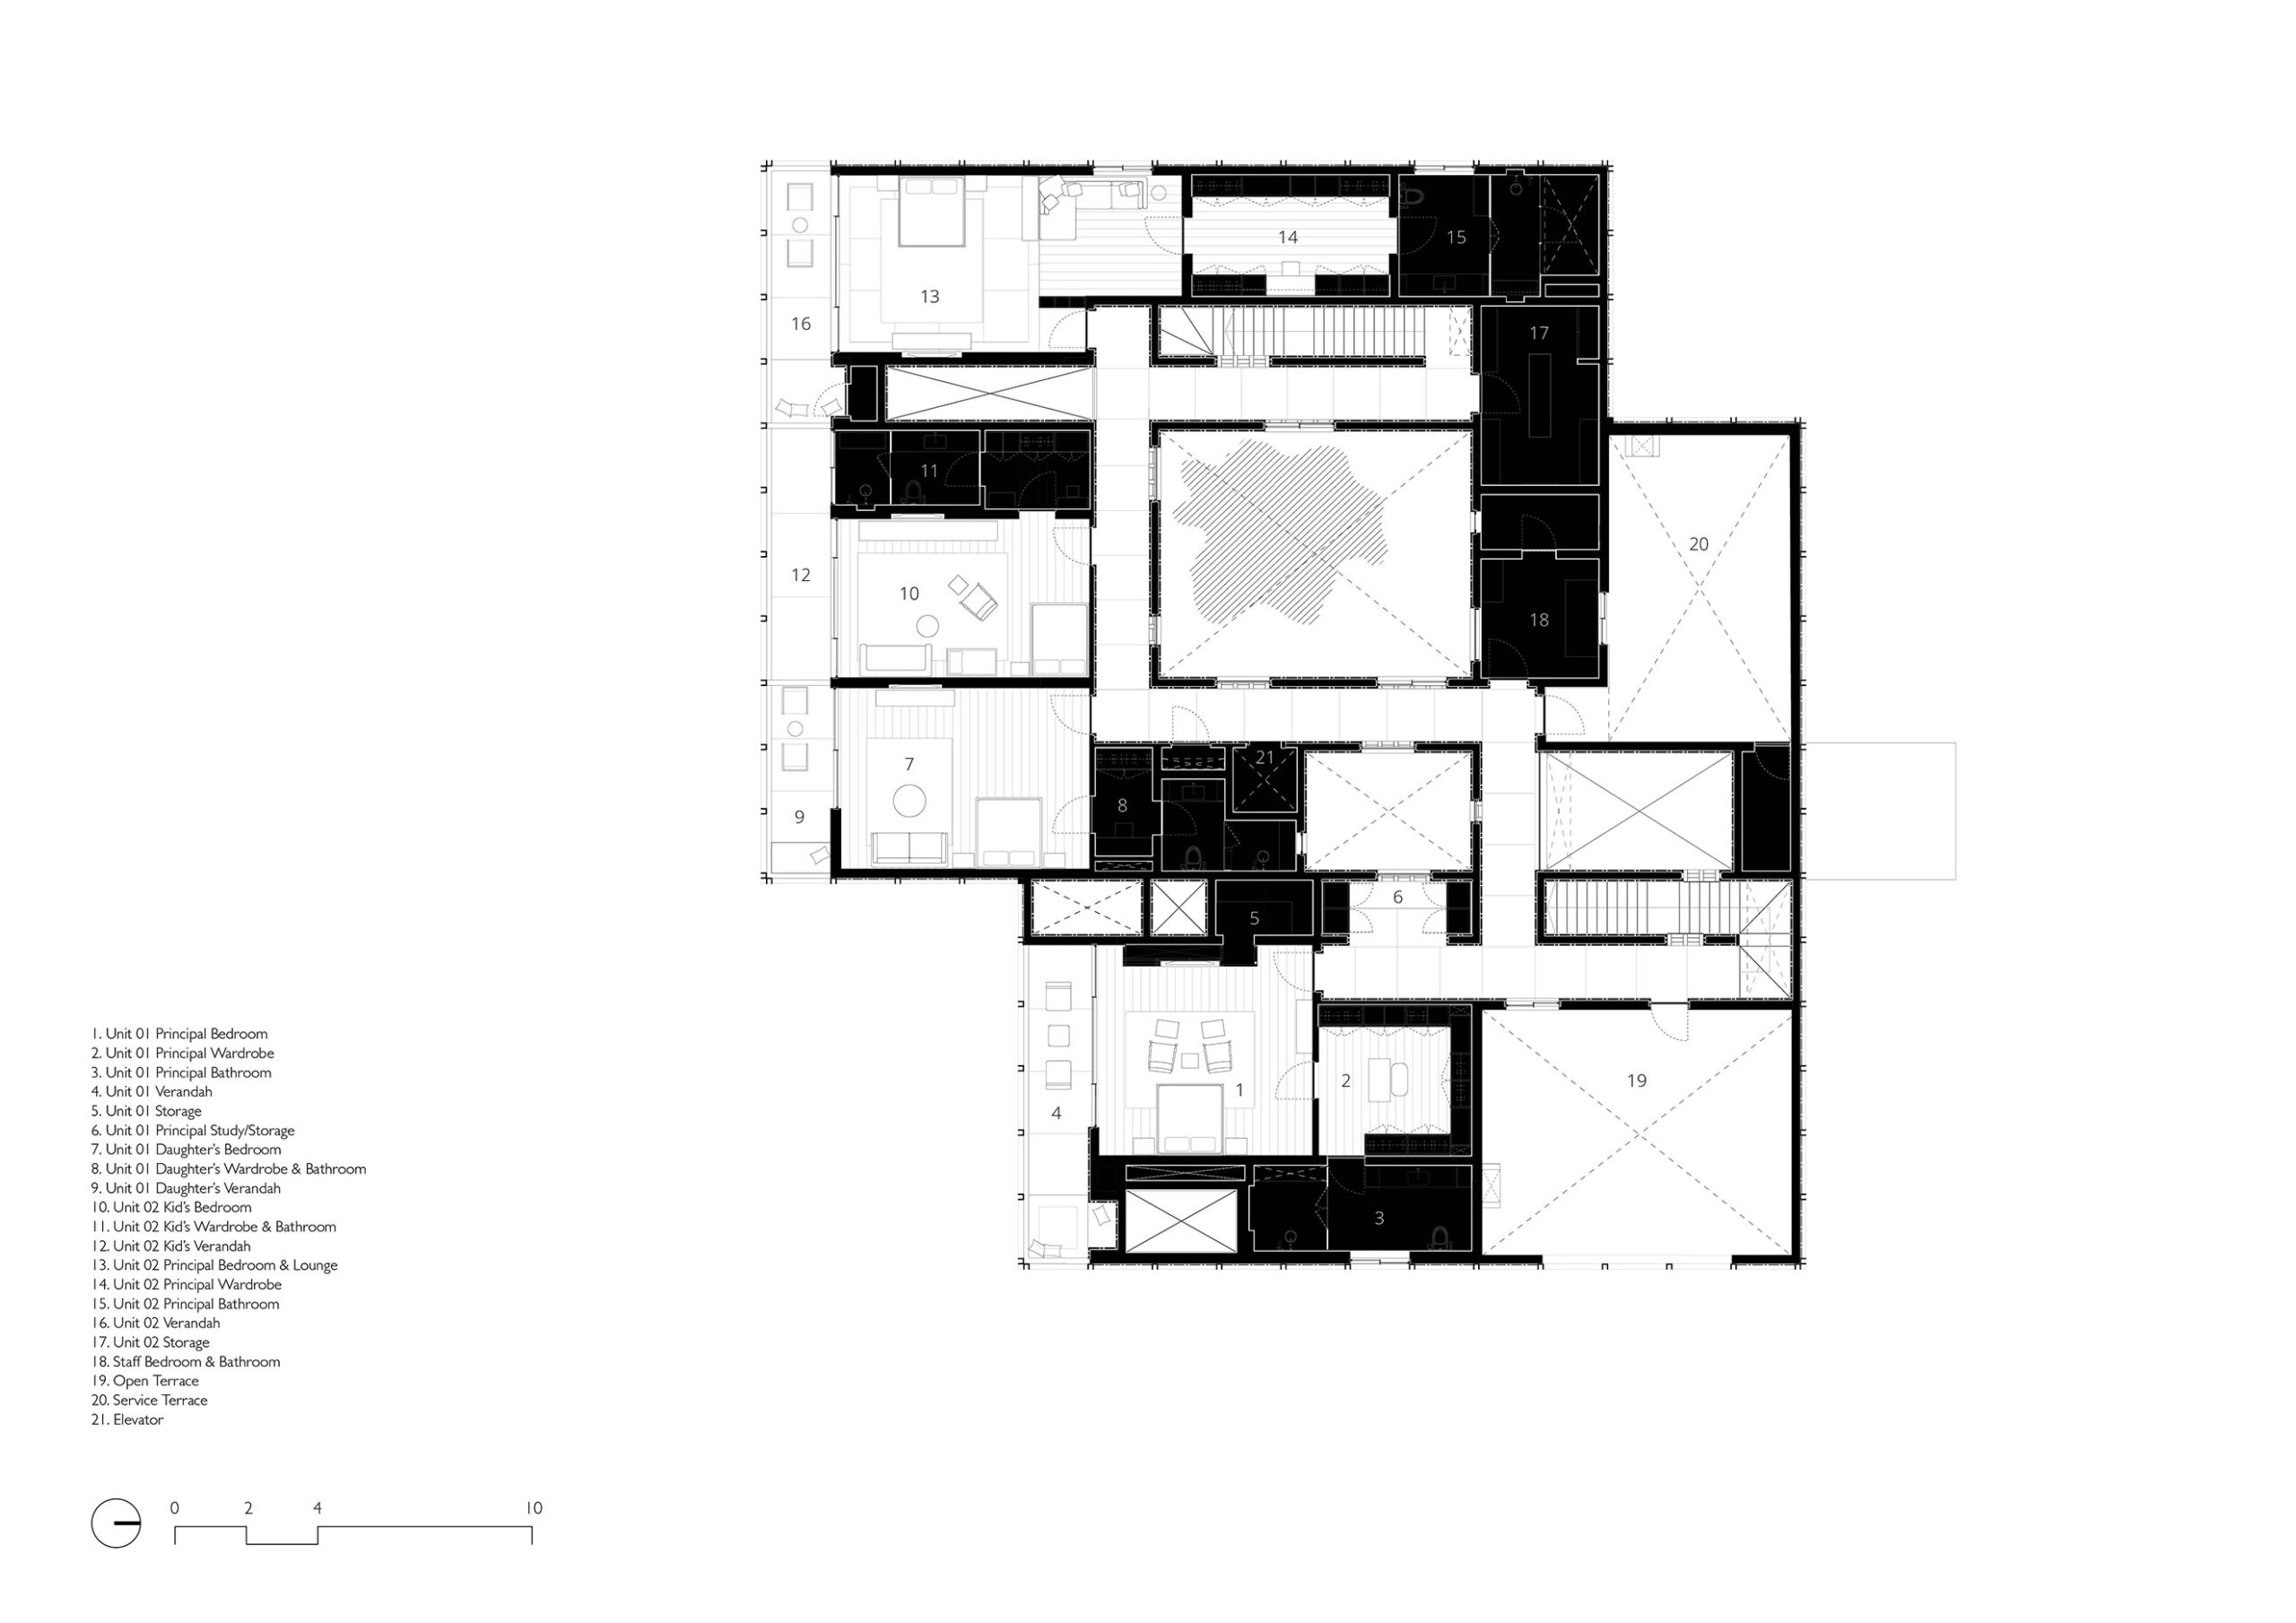
First Floor Plan